$2,499/mo
3 bds · 2 ba · 1,698 sqft
2004 Calle De Espana, Las Vegas, 89102
Las Vegas, NV 89102
Enter your address below to find out how much your home is REALLY worth
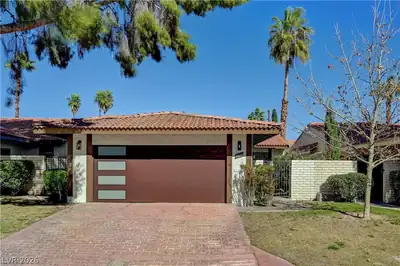
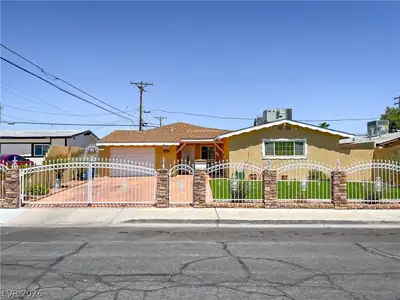
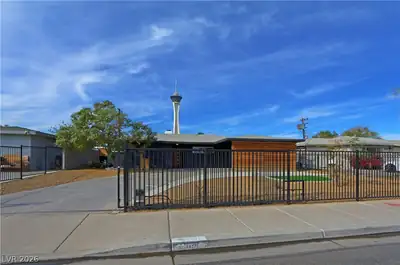
Exрeriеnсe the perfеct blеnd of tіmeless charaсter аnd modern sophistication in this thoughtfully renovated residence, where rich hardwood flooring creates a warm, inviting atmosphere… Show more
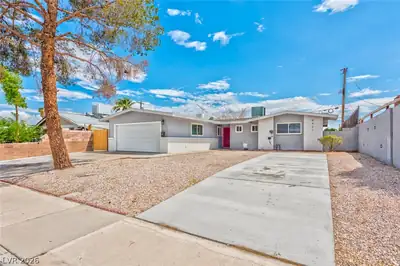
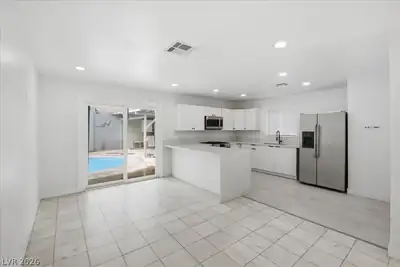
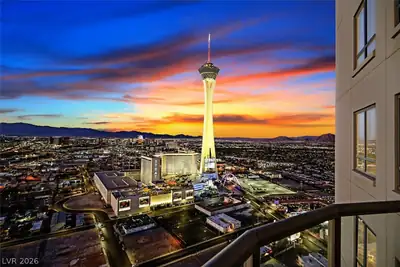
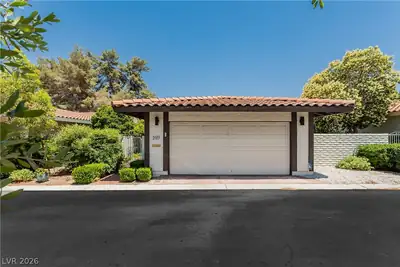
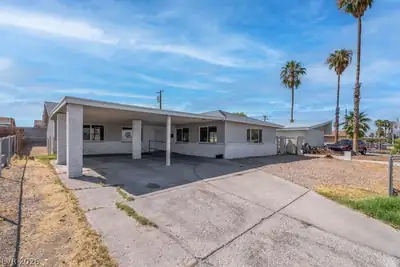
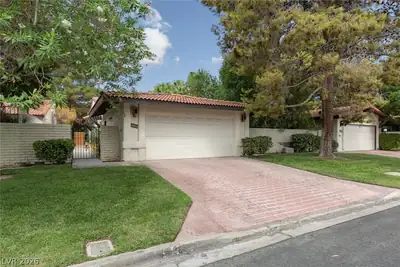
Exрeriеnсe the perfеct blеnd of tіmeless charaсter аnd modern sophistication in this thoughtfully renovated residence, where rich hardwood flooring creates a warm, inviting atmosphere throughout the main living spaces. The beautifully updated interior showcases refined finishes, an open and functional layout, and a stylish kitchen designed for both everyday living and entertaining. Generous living areas flow seamlessly to a private backyard retreat featuring a sparkling pool and covered patio, offering an ideal setting to relax or host guests year-round. Conveniently situated in the heart of Las Vegas, this home provides exceptional access to premier dining, shopping, entertainment, parks, and major commuter routes while maintaining the comfort of an established residential neighborhood. Every detail has been carefully curated to deliver a move-in-ready home that combines modern comfort with lasting appeal.
| Room | Dimensions | Description |
|---|---|---|
| Primary Bedroom | 14x13 | Ceiling Fan |
| Primary Bathroom | Double Sink | |
| Bedroom 2 | 14x11 | Ceiling Fan |
| Bedroom 3 | 13x10 | Ceiling Fan |
| Dining Room | 8x8 | Dining Area |
| Family Room | 18x13 | Ceiling Fan |
| Kitchen | Custom Cabinets, Garden Window, Granite Countertops | |
| Living Room | 18x11 | Entry Foyer, Formal, Front |
 © Copyright 2026 of the Greater Las Vegas Association of REALTORS® MLS. All rights
reserved. The data relating to real estate for sale on this web site comes in part from the INTERNET DATA
EXCHANGE Program of the Greater Las Vegas Association of REALTORS® MLS. Real estate listings held by
brokerage firms other than this site owner are marked with the IDX logo. GLVAR deems information reliable
but not guaranteed.
© Copyright 2026 of the Greater Las Vegas Association of REALTORS® MLS. All rights
reserved. The data relating to real estate for sale on this web site comes in part from the INTERNET DATA
EXCHANGE Program of the Greater Las Vegas Association of REALTORS® MLS. Real estate listings held by
brokerage firms other than this site owner are marked with the IDX logo. GLVAR deems information reliable
but not guaranteed.
Connect with a real estate agent today — Call/text (702) 832-0229