$2,800/mo
4 bds · 3 ba · 3,064 sqft
64 Honors Course Drive, Las Vegas, 89148
Las Vegas, NV 89148

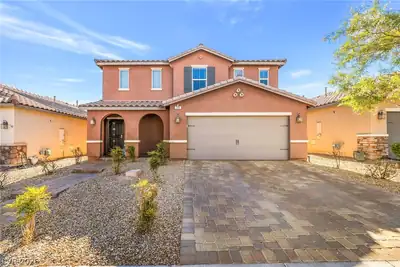

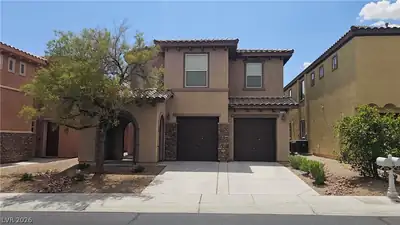
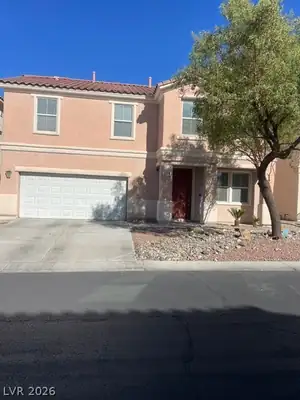
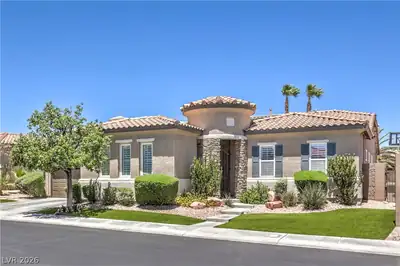
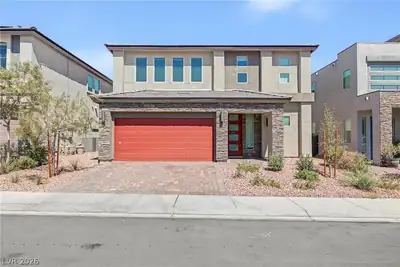
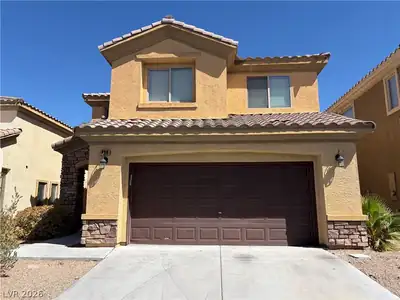
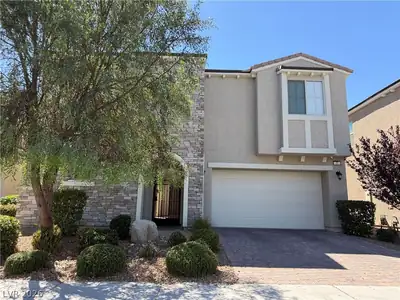
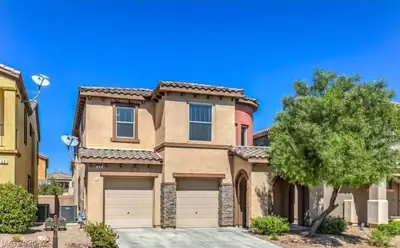
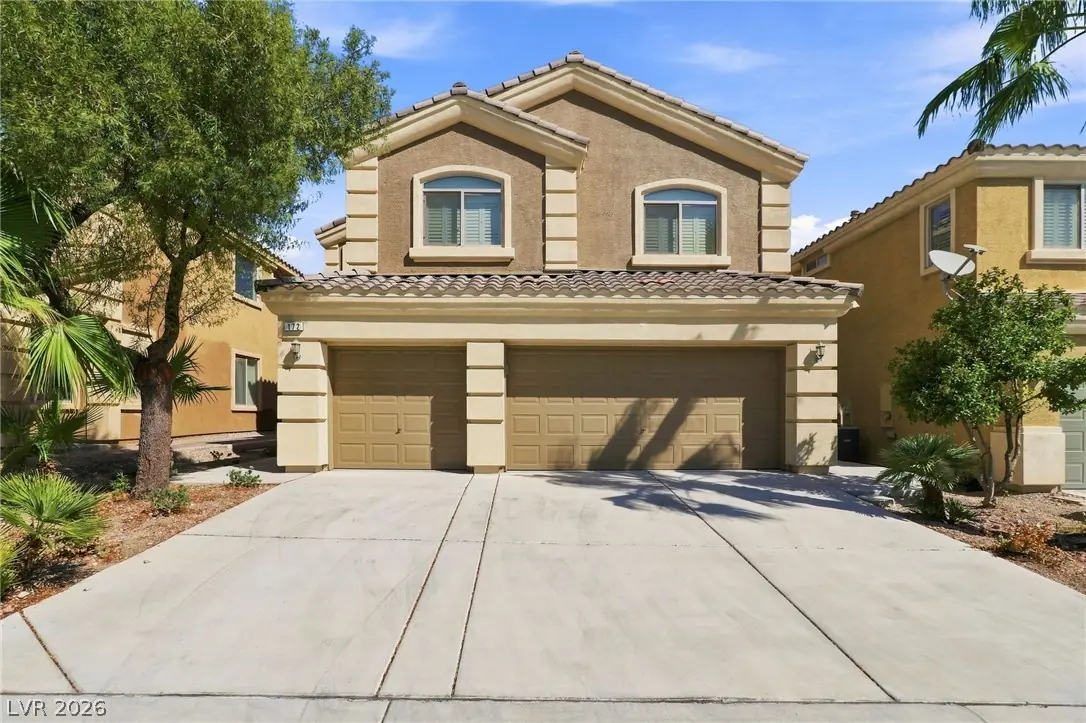
The duаl-levеl dеsign of thiѕ 3,050-ѕquarе-foot Single Famіly Rеsidential home offers an inviting and spacious environment in Las Vegas. Arriving at the property, the structure stands… Show more
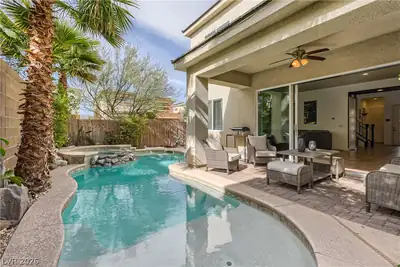
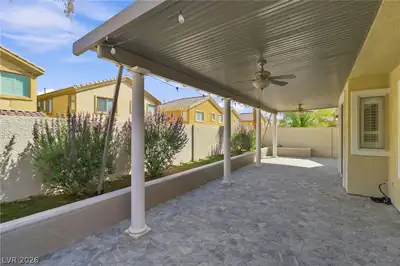
The duаl-levеl dеsign of thiѕ 3,050-ѕquarе-foot Single Famіly Rеsidential home offers an inviting and spacious environment in Las Vegas. Arriving at the property, the structure stands across a 0.1-acre lot, providing a balanced footprint in a desirable Nevada neighborhood. Inside, the home features four bedrooms & three full bathrooms. Throughout the interior, practical and functional elements include a microwave, ceiling fan(s), blinds, shutters, and windows coverings throughout. Outdoor living is facilitated by a covered patio and back yard access, creating options for peaceful mornings and quiet evenings outside.
| Room | Dimensions | Description |
|---|---|---|
| Primary Bedroom | 16x18 | Ceiling Fan, Upstairs, Walk-In Closet(s) |
| Bedroom 2 | 12x12 | Ceiling Fan, Closet |
| Bedroom 3 | 12x12 | Ceiling Fan, Closet |
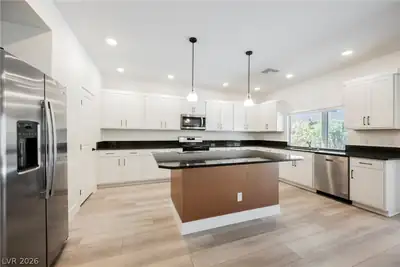
| Kitchen | 12x10 | Custom Cabinets, Island, Quartz Countertops, Stainless Steel Appliances |
| Bedroom 4 | 10x10 | Closet, Downstairs |
 © Copyright 2026 of the Greater Las Vegas Association of REALTORS® MLS. All rights
reserved. The data relating to real estate for sale on this web site comes in part from the INTERNET DATA
EXCHANGE Program of the Greater Las Vegas Association of REALTORS® MLS. Real estate listings held by
brokerage firms other than this site owner are marked with the IDX logo. GLVAR deems information reliable
but not guaranteed.
© Copyright 2026 of the Greater Las Vegas Association of REALTORS® MLS. All rights
reserved. The data relating to real estate for sale on this web site comes in part from the INTERNET DATA
EXCHANGE Program of the Greater Las Vegas Association of REALTORS® MLS. Real estate listings held by
brokerage firms other than this site owner are marked with the IDX logo. GLVAR deems information reliable
but not guaranteed.
Connect with a real estate agent today — Call/text (702) 832-0229

Rhodes Ranch is a master-planned community of approximately 4,000 homes. Located in Southwest Las Vegas, south of Summerlin, Rhodes Ranch is just minutes away from Downtown Summerlin, Red Rock Canyon and is a few miles west of McCarran Airport and the Las Vegas Strip.
Read about Rhodes Ranch Community.Connect with a local Rhodes Ranch real estate agent
Call/text
(702) 832-0229