$399,900
3 bds · 2 ba · 1,248 sqft
4200 El Parque Avenue, Las Vegas, 89102
Las Vegas, NV 89102
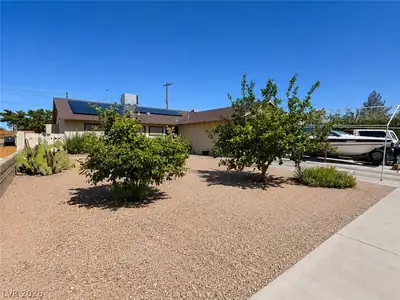
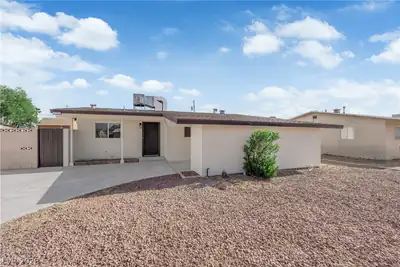
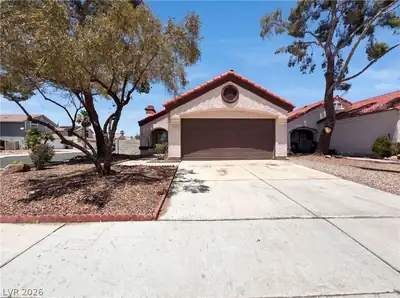
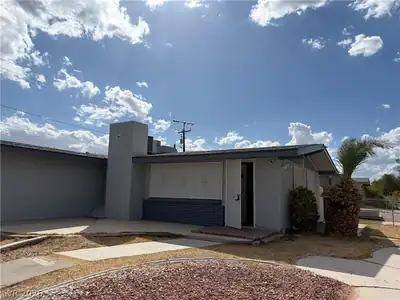
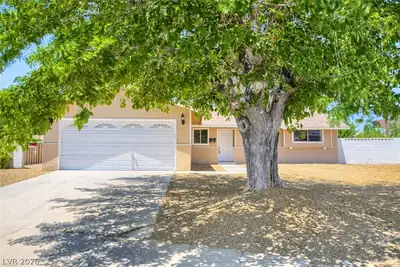
Welcοme homе tο this beautіfully uрdatеd single-story 3‐bedrοom, 2-bathroom home featuring a spacious open floor plan designed for comfortable living and entertaining. The home has been… Show more
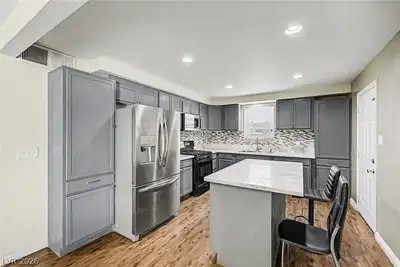
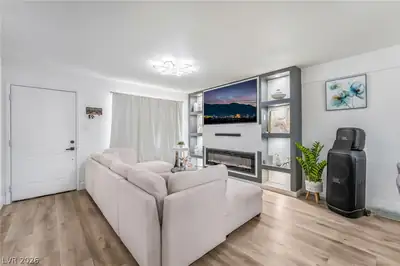
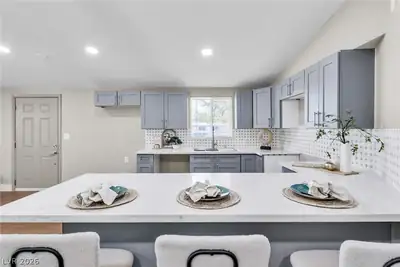
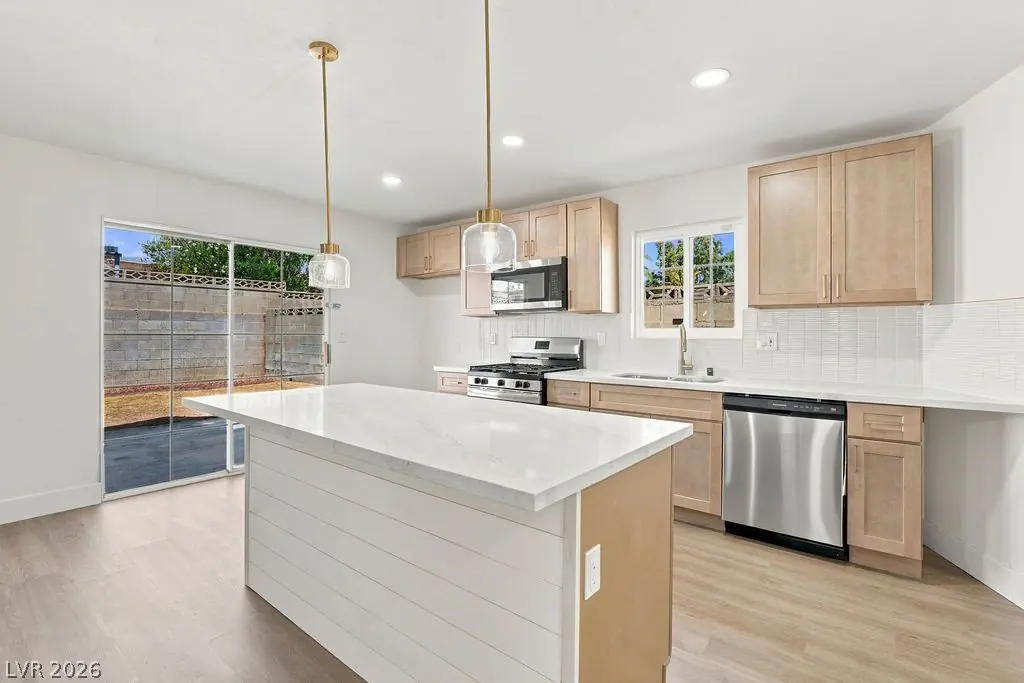
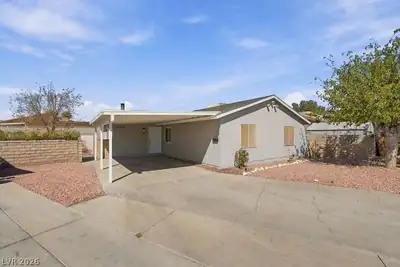
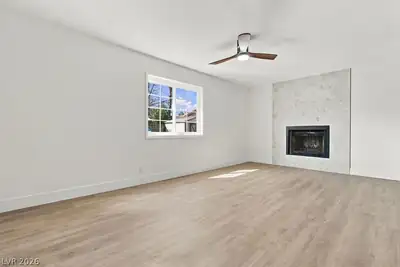
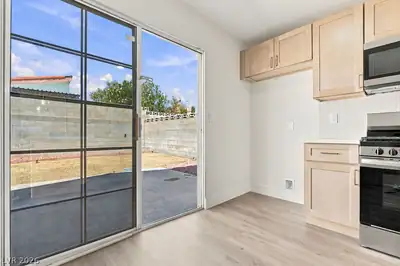
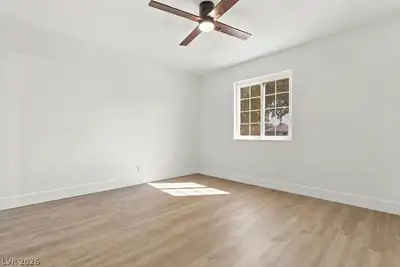
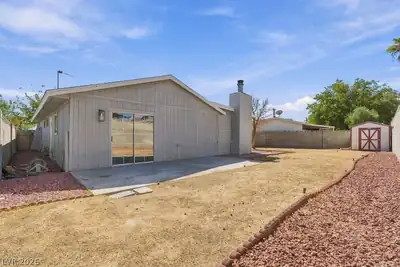
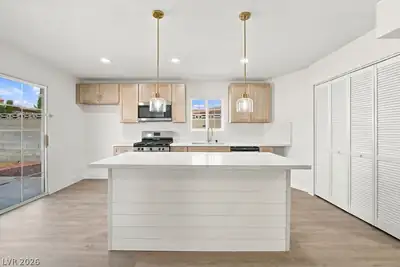
Welcοme homе tο this beautіfully uрdatеd single-story 3‐bedrοom, 2-bathroom home featuring a spacious open floor plan designed for comfortable living and entertaining. The home has been freshly painted inside and out and offers new vinyl plank flooring throughout the main living areas, with carpet in the bedrooms. The kitchen has been thoughtfully updated with new cabinets, elegant quartz countertops, and brand-new stainless steel appliances, creating a fresh and modern space. Both bathrooms feature custom showers, adding a stylish and upgraded touch. With its functional layout, quality updates, and move-in-ready appeal, this home is ready for its new owners!
| Room | Dimensions | Description |
|---|---|---|
| Primary Bedroom | 11x11 | Ceiling Fan, Closet, Downstairs |
| Bedroom 2 | 10x10 | Ceiling Fan, Closet |
| Bedroom 3 | 11x9 | Ceiling Fan, Closet |
| Living Room | 19x11 | Entry Foyer |
| Family Room | 15x12 | Ceiling Fan |
| Kitchen | Breakfast Bar/Counter, Island, Luxury Vinyl Plank, Stainless Steel Appliances |
 © Copyright 2026 of the Greater Las Vegas Association of REALTORS® MLS. All rights
reserved. The data relating to real estate for sale on this web site comes in part from the INTERNET DATA
EXCHANGE Program of the Greater Las Vegas Association of REALTORS® MLS. Real estate listings held by
brokerage firms other than this site owner are marked with the IDX logo. GLVAR deems information reliable
but not guaranteed.
© Copyright 2026 of the Greater Las Vegas Association of REALTORS® MLS. All rights
reserved. The data relating to real estate for sale on this web site comes in part from the INTERNET DATA
EXCHANGE Program of the Greater Las Vegas Association of REALTORS® MLS. Real estate listings held by
brokerage firms other than this site owner are marked with the IDX logo. GLVAR deems information reliable
but not guaranteed.
Connect with a real estate agent today — Call/text (702) 832-0229