$1,740/mo
3 bds · 2 ba · 1,344 sqft
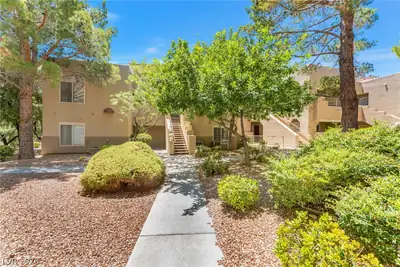
7704 Himalayas Avenue 103, Las Vegas, 89128
Las Vegas, NV 89128
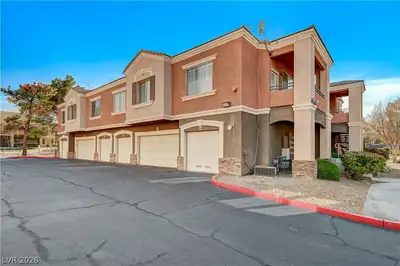
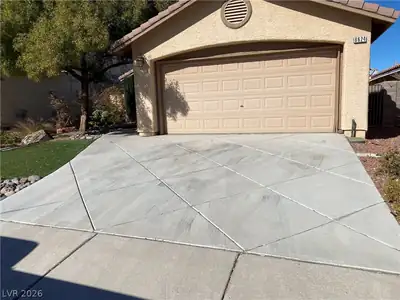
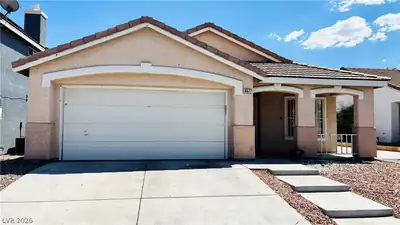
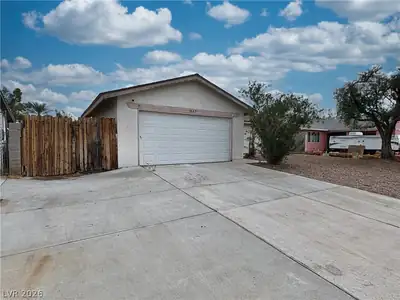
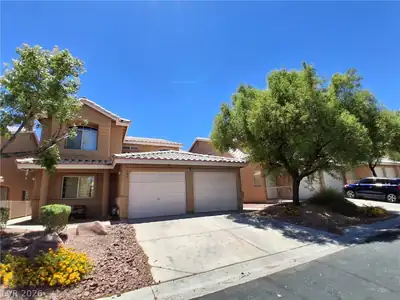
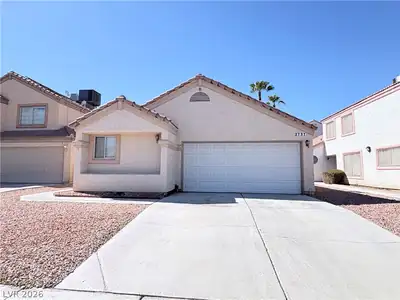
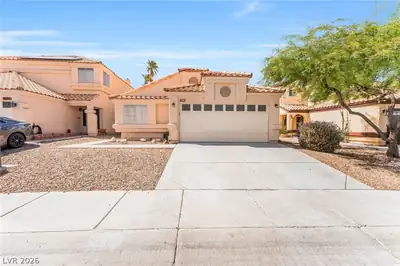
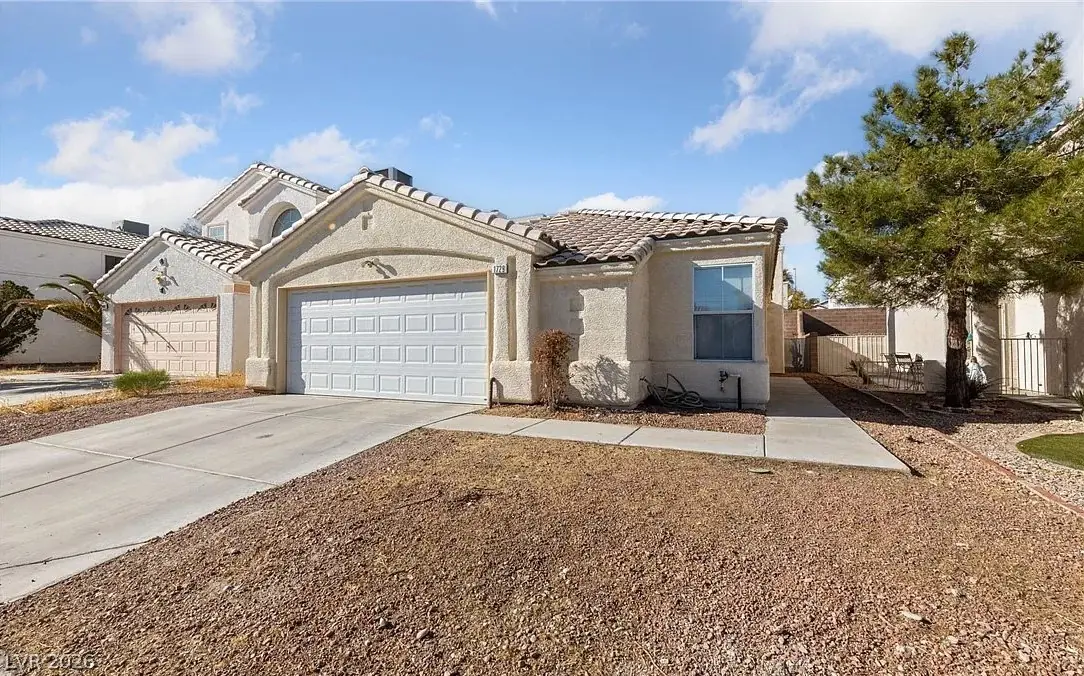
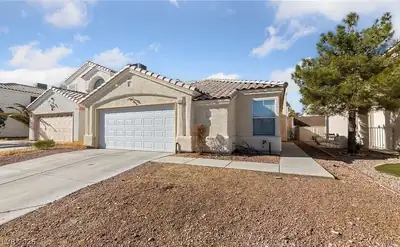
Location, location! Beautiful single-story home with 3 bedrooms and 2 full bathrooms next to the Lake Mead Pavilion Shopping mall. This charming house just freshly painted, with new solid… Show more
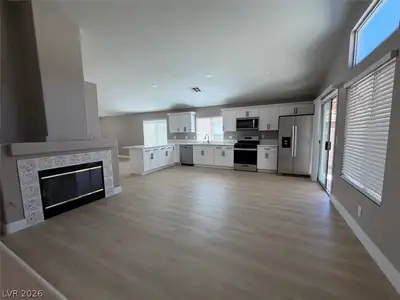
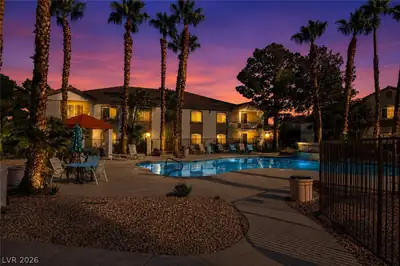
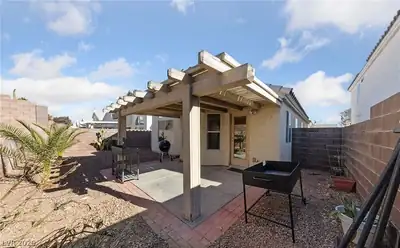
Location, location! Beautiful single-story home with 3 bedrooms and 2 full bathrooms next to the Lake Mead Pavilion Shopping mall. This charming house just freshly painted, with new solid countertops, and new stainless-steel appliances in the kitchen. There is covered patio in the backyard good for the family outdoor activities and entertainment. The house is in a prime location, just one block to the shopping mall, dining, entertainment and also minutes access to the freeway. Hurry up, don't miss this out! Tenant pays additional $50 per month for trash and sewer fees
| Room | Dimensions | Description |
|---|---|---|
| Primary Bedroom | 14x12 | Ceiling Fan, Ceiling Light, Downstairs, Walk-In Closet(s) |
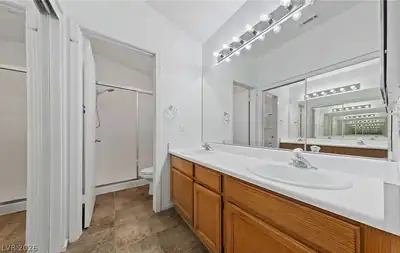
| Primary Bathroom | Double Sink, Shower Only | |
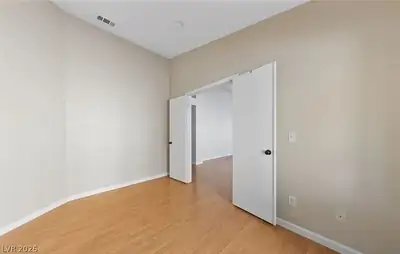
| Bedroom 2 | 11x9 | Ceiling Light, Closet |
| Bedroom 3 | 12x9 | Ceiling Light, Closet |
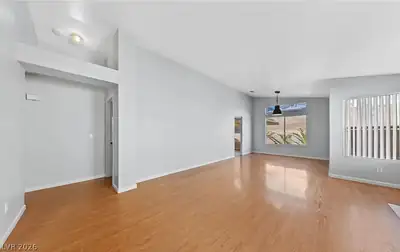
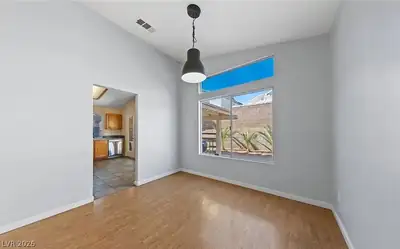
| Dining Room | 10x8 | Living Room/Dining Combo |
| Kitchen | 14x12 | Pantry, Solid Surface Countertops, Stainless Steel Appliances, Tile Flooring |
 © Copyright 2026 of the Greater Las Vegas Association of REALTORS® MLS. All rights
reserved. The data relating to real estate for sale on this web site comes in part from the INTERNET DATA
EXCHANGE Program of the Greater Las Vegas Association of REALTORS® MLS. Real estate listings held by
brokerage firms other than this site owner are marked with the IDX logo. GLVAR deems information reliable
but not guaranteed.
© Copyright 2026 of the Greater Las Vegas Association of REALTORS® MLS. All rights
reserved. The data relating to real estate for sale on this web site comes in part from the INTERNET DATA
EXCHANGE Program of the Greater Las Vegas Association of REALTORS® MLS. Real estate listings held by
brokerage firms other than this site owner are marked with the IDX logo. GLVAR deems information reliable
but not guaranteed.
Connect with a real estate agent today — Call/text (702) 832-0229