$2,595/mo
4 bds · 3 ba · 2,257 sqft
1752 Strada Nathan, Henderson, 89011
Henderson, NV 89011
Enter your address below to find out how much your home is REALLY worth
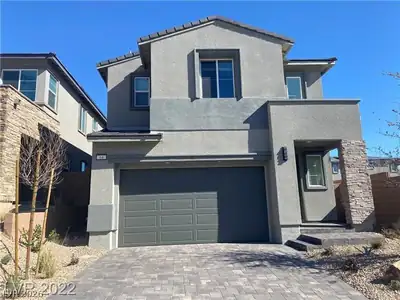
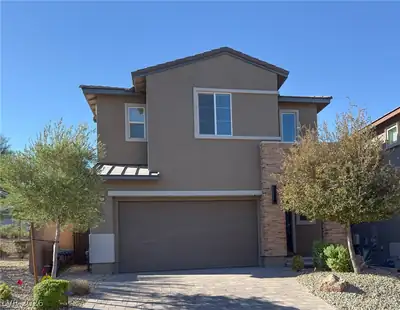
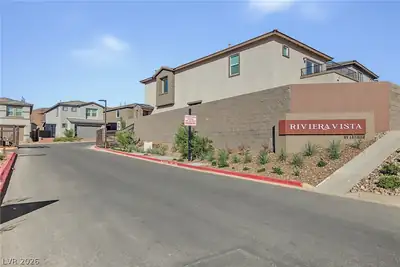
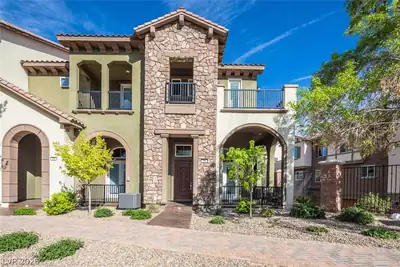
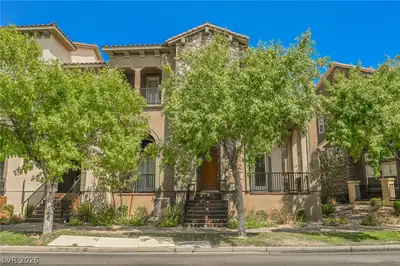
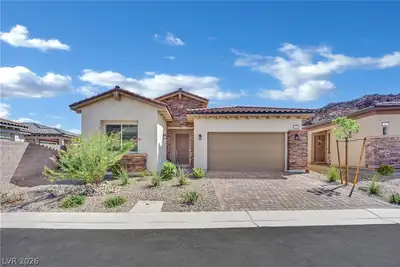
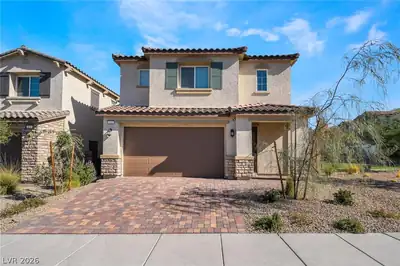
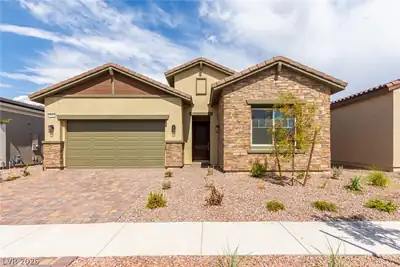
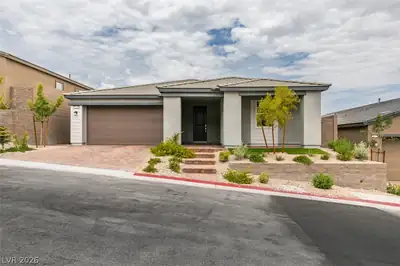
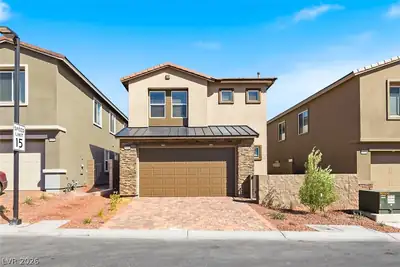
Beautiful, Furnished Optional Lake Las Vegas Home located in a gated community! This newly-built, well-maintained home offers 2,257 square feet of comfortable living space with 4 bedrooms… Show more
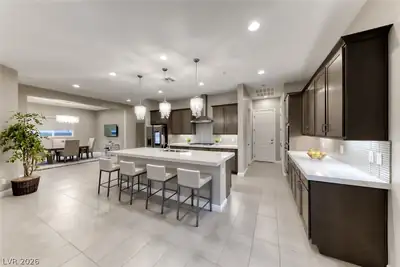
Beautiful, Furnished Optional Lake Las Vegas Home located in a gated community! This newly-built, well-maintained home offers 2,257 square feet of comfortable living space with 4 bedrooms, 3 bathrooms, and a versatile upstairs loft. The spacious floor plan features luxury plank flooring throughout the main living areas. The open kitchen offers ample cabinetry, a pantry, and plenty of workspace, seamlessly connecting to the main living area, making it ideal for everyday living and entertaining. Upstairs, all bedrooms and the loft are finished with plush carpeting, while the bathrooms and laundry room feature durable tile flooring. The spacious primary suite includes a private bath and a walk-in closet with built-in shelving. A convenient downstairs bedroom and adjacent bathroom with a walk-in shower provide the perfect setup for guests or multigenerational living. Step outside to a covered patio overlooking a private, fully fenced backyard, ideal for relaxing or outdoor gatherings. (Backyard Landscape Install is Coming Soon.. Currently Pending). Available with the option to unfurnish the property to suit your needs. Located in the desirable Lake Las Vegas community and just minutes from shopping, dining, parks, golf, and outdoor recreation, this home offers the perfect blend of comfort, convenience, and lifestyle. SPORTSCLUB OPTIONAL! If resident wants access to the Lake Las Vegas Sportsclub resident is responsible for the $250 monthly fee is for membership to the Lake Las Vegas Sports Club. Base rent $2,600+ $37 RBP, total monthly price $2,637.
| Room | Dimensions | Description |
|---|---|---|
| Primary Bedroom | 16x14 | Ceiling Light, Upstairs, Walk-In Closet(s) |
| Primary Bathroom | Double Sink, Separate Shower, Separate Tub | |
| Bedroom 2 | 13x10 | Ceiling Fan, Ceiling Light, Closet, Downstairs |
| Bedroom 3 | 11x10 | Ceiling Light, Closet, Upstairs |
| Bedroom 4 | 11x10 | Ceiling Light, Closet, Upstairs |
| Dining Room | 11x8 | Dining Area, Kitchen/Dining Room Combo |
| Kitchen | 13x10 | Breakfast Bar/Counter, Island, Lighting Recessed, Luxury Vinyl Plank, Pantry, Quartz Countertops, Solid Surface Countertops, Stainless Steel Appliances |
| Living Room | 15x13 | Entry Foyer, Rear |
| Loft | 20x11 | Family Room |
 © Copyright 2026 of the Greater Las Vegas Association of REALTORS® MLS. All rights
reserved. The data relating to real estate for sale on this web site comes in part from the INTERNET DATA
EXCHANGE Program of the Greater Las Vegas Association of REALTORS® MLS. Real estate listings held by
brokerage firms other than this site owner are marked with the IDX logo. GLVAR deems information reliable
but not guaranteed.
© Copyright 2026 of the Greater Las Vegas Association of REALTORS® MLS. All rights
reserved. The data relating to real estate for sale on this web site comes in part from the INTERNET DATA
EXCHANGE Program of the Greater Las Vegas Association of REALTORS® MLS. Real estate listings held by
brokerage firms other than this site owner are marked with the IDX logo. GLVAR deems information reliable
but not guaranteed.
Connect with a real estate agent today — Call/text (702) 832-0229