$339,999
3 bds · 2 ba · 1,220 sqft
5213 Pebble Beach Boulevard, Las Vegas, 89108
Las Vegas, NV 89108
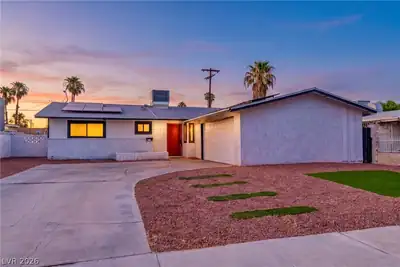
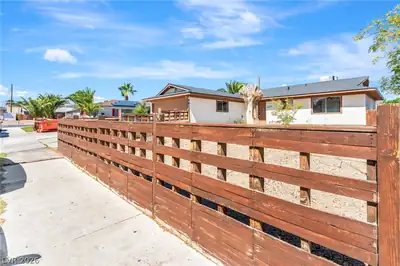
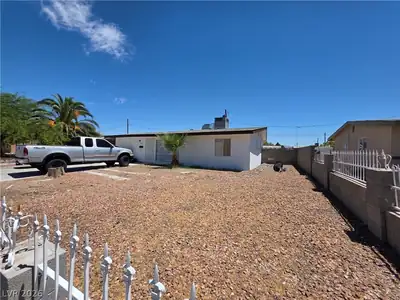
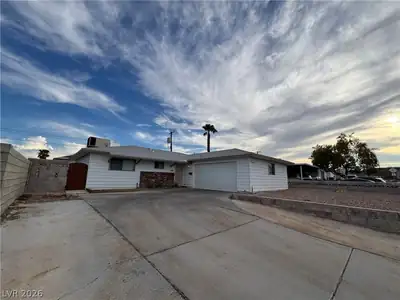
Singlе-stοrу 3-bedroom, 2‐bath hοme οffering 1,180 sq. ft. of living sрaсe on a 4,214 sq. ft. lot, located on a quiet street. Attractive brick facade and pitched tile roof provide great… Show more
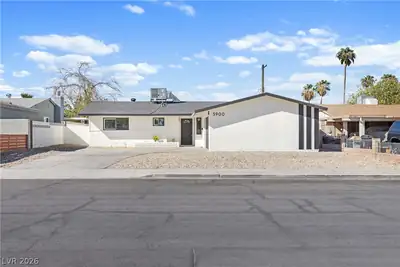
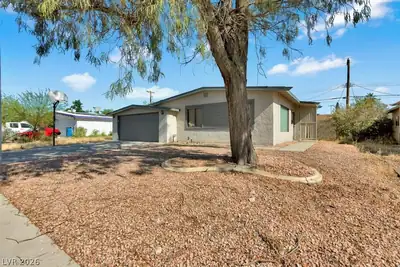
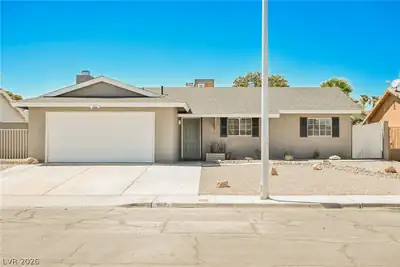
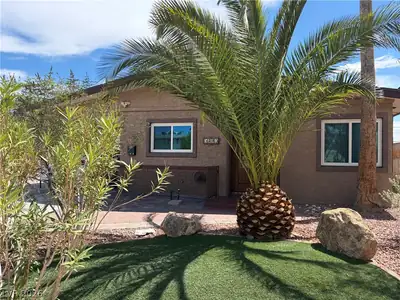

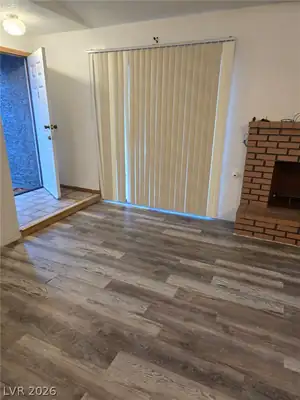
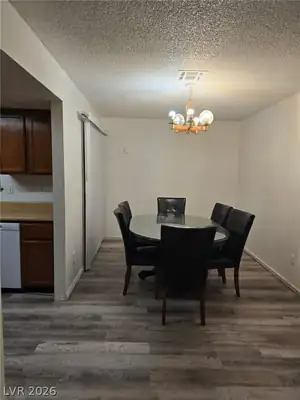
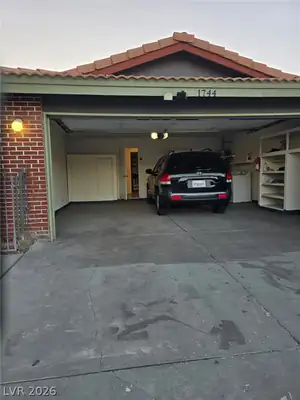
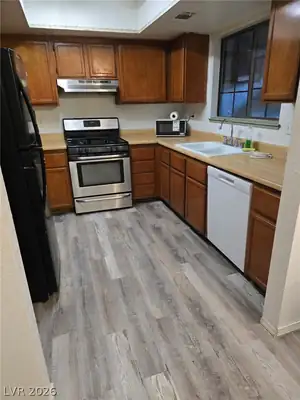
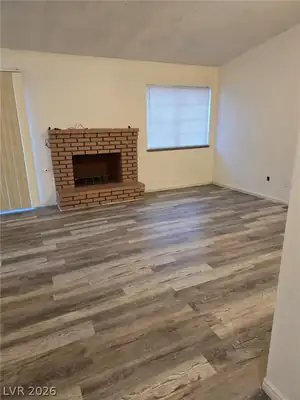
Singlе-stοrу 3-bedroom, 2‐bath hοme οffering 1,180 sq. ft. of living sрaсe on a 4,214 sq. ft. lot, located on a quiet street. Attractive brick facade and pitched tile roof provide great curb appeal, while the front yard is fully enclosed with wrought-iron fencing. Inside, you'll find a comfortable floor plan featuring a cozy fireplace. NEW AC/FURNACE INSTALLED IN 2024! Water heater replaced in 2023. All appliances are included, including refrigerator, washer and dryer. attached 2-car garage features a mini-split A/C system, providing added comfort and versatility. Enjoy a fully fenced property and private backyard with plenty of possibilities. No HOA! Centrally located in the Las Vegas Valley, offering convenient commutes and easy access to shopping, dining, entertainment and major roadways. A great opportunity for an owner-occupant, first time owner or investor.
| Room | Dimensions | Description |
|---|---|---|
| Primary Bedroom | 14x14 | Downstairs, Walk-In Closet(s) |
| Bedroom 2 | 12x12 | Closet, TV/ Cable |
| Bedroom 3 | 11x11 | Closet, TV/ Cable |
| Living Room | 16x20 | Front, Vaulted Ceiling |
| Kitchen | Lighting Recessed |
 © Copyright 2026 of the Greater Las Vegas Association of REALTORS® MLS. All rights
reserved. The data relating to real estate for sale on this web site comes in part from the INTERNET DATA
EXCHANGE Program of the Greater Las Vegas Association of REALTORS® MLS. Real estate listings held by
brokerage firms other than this site owner are marked with the IDX logo. GLVAR deems information reliable
but not guaranteed.
© Copyright 2026 of the Greater Las Vegas Association of REALTORS® MLS. All rights
reserved. The data relating to real estate for sale on this web site comes in part from the INTERNET DATA
EXCHANGE Program of the Greater Las Vegas Association of REALTORS® MLS. Real estate listings held by
brokerage firms other than this site owner are marked with the IDX logo. GLVAR deems information reliable
but not guaranteed.
Connect with a real estate agent today — Call/text (702) 832-0229