$998,000
4 bds · 4 ba · 3,150 sqft
1496 High Salute Court, Boulder City, 89005
Boulder City, NV 89005
Exceptional golf course living with No HOA! Discover this stunning 4 bedroom home with a 3 car garage, perfectly situated overlooking the 15th green of Boulder City Golf Course! Offering an… Show more
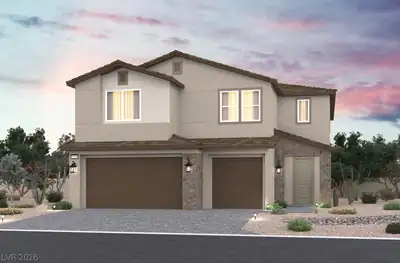
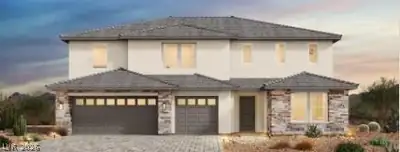
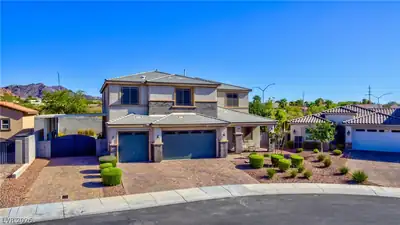
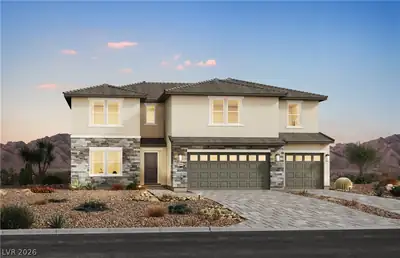
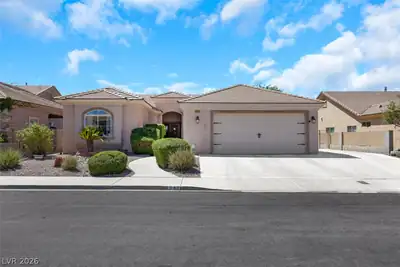
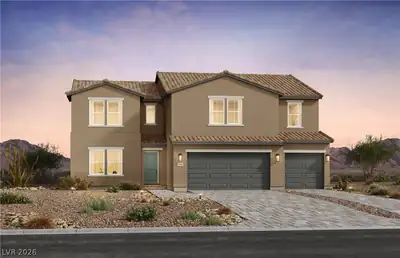
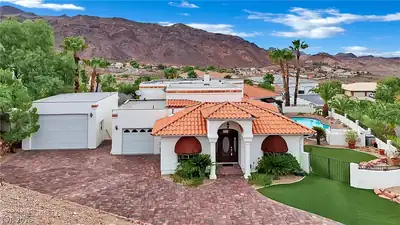
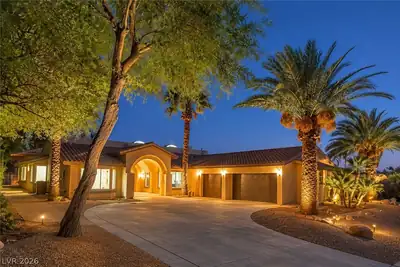
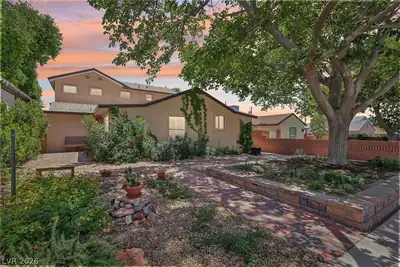
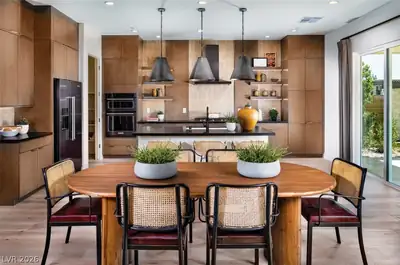
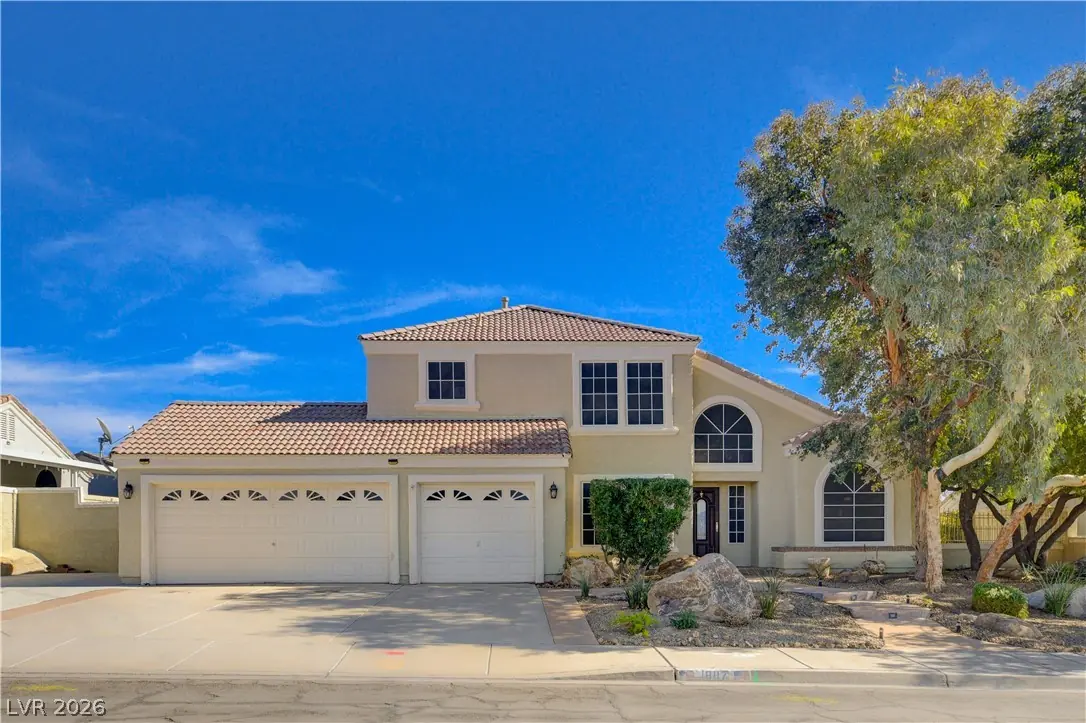
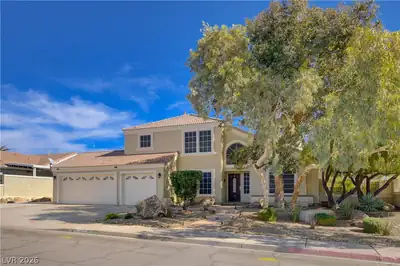
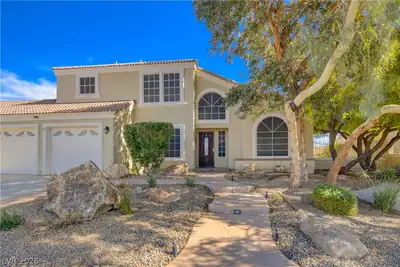
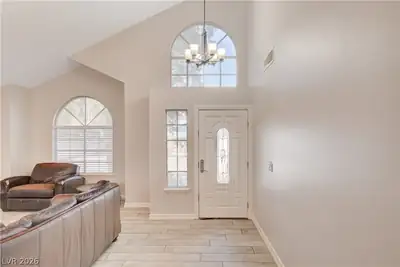
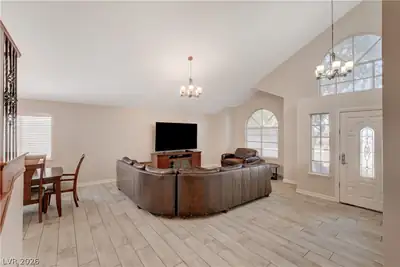
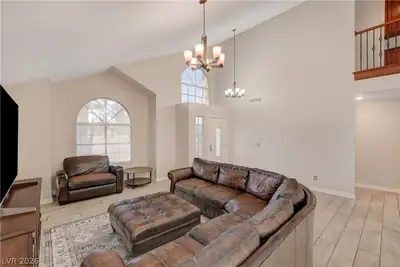
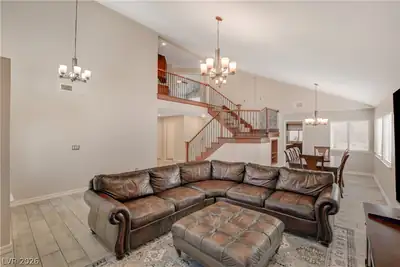
Exceptional golf course living with No HOA! Discover this stunning 4 bedroom home with a 3 car garage, perfectly situated overlooking the 15th green of Boulder City Golf Course! Offering an impressive blend of elegance, comfort and breathtaking golf course views, this residence features soaring vaulted ceilings, beautiful wood and tile flooring and an inviting living area with a cozy fireplace. The spacious kitchen is designed for both everyday living and entertaining, featuring a center island, granite countertops, custom cabinetry and ample counter space. A conveniently located downstairs bedroom provides flexibility for guests, a home office or additional living space. Upstairs, retreat to the expansive primary suite showcasing vaulted ceilings, a romantic fireplace and ceiling fan. The luxurious primary bath features dual sinks, a separate shower and a relaxing Jacuzzi tub. Step outside to your own private backyard oasis, complete with a sparkling pool, spa, built-in barbecue and covered patio! Whether entertaining guests or simply unwinding, enjoy spectacular views of the lush fairways and 15th green. With a prime golf course location, exceptional outdoor living and No HOA, this remarkable home offers the perfect combination of luxury, privacy and the relaxed Boulder City lifestyle!
| Room | Dimensions | Description |
|---|---|---|
| Primary Bedroom | 22x18 | Balcony, Ceiling Fan, Ceiling Light, Pbr Separate From Other, Upstairs, Walk-In Closet(s) |
| Primary Bathroom | Separate Shower, Separate Tub, Tub With Jets | |
| Bedroom 2 | 13x12 | Ceiling Fan, Ceiling Light, Downstairs, With Bath |
| Bedroom 3 | 13x10 | Ceiling Fan, Ceiling Light, Upstairs, With Bath |
| Bedroom 4 | 14x11 | Upstairs, With Bath |
| Dining Room | 13x11 | Living Room/Dining Combo, Vaulted Ceiling |
| Family Room | 17x15 | Downstairs, Separate Family Room |
| Kitchen | Breakfast Nook/Eating Area, Custom Cabinets, Granite Countertops, Island | |
| Living Room | 21x13 | Formal, Front, Vaulted Ceiling |
 © Copyright 2026 of the Greater Las Vegas Association of REALTORS® MLS. All rights
reserved. The data relating to real estate for sale on this web site comes in part from the INTERNET DATA
EXCHANGE Program of the Greater Las Vegas Association of REALTORS® MLS. Real estate listings held by
brokerage firms other than this site owner are marked with the IDX logo. GLVAR deems information reliable
but not guaranteed.
Connect with a real estate agent today — Call/text (702) 832-0229