$624,900
4 bds · 4 ba · 2,553 sqft
1905 Westlund Drive, Las Vegas, 89102
Las Vegas, NV 89102
Enter your address below to find out how much your home is REALLY worth
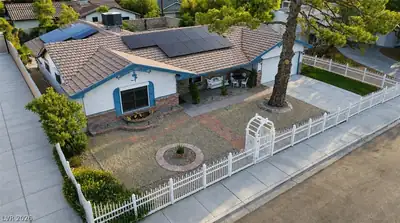
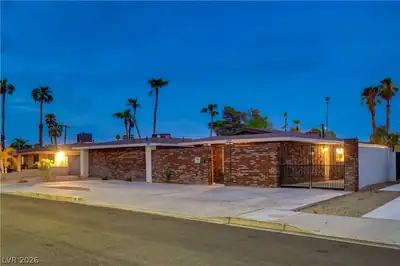
Primе cornеr lοt in the sought‐aftеr Glen Ηeather neighborhoοd of Ꮮas Vegas! This spacious home features four bedrooms plus an office. Enjoy a generous living room complete with a built-in… Show more
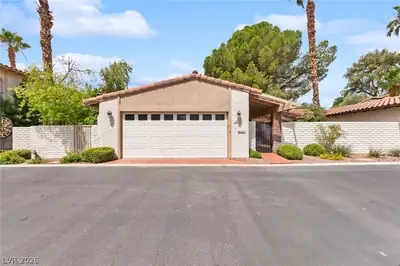
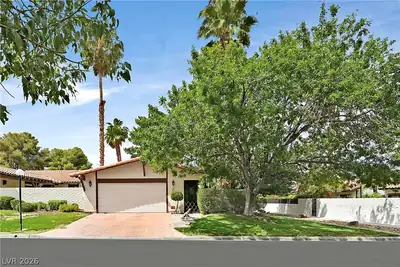
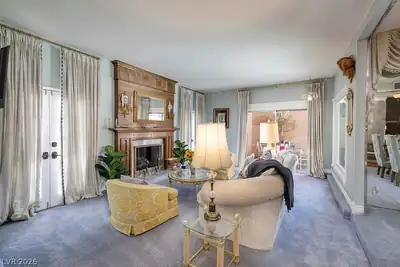
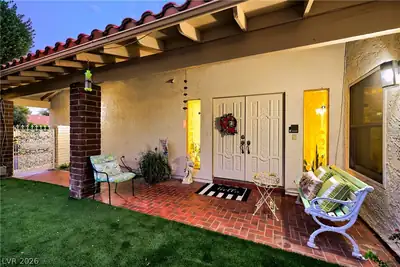
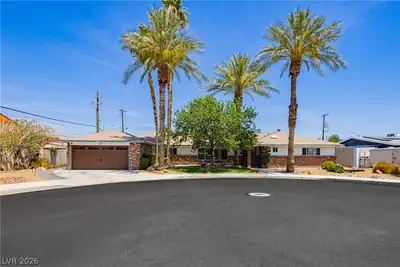
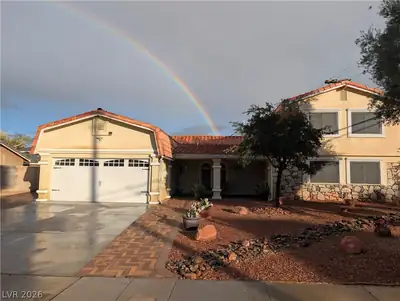
Primе cornеr lοt in the sought‐aftеr Glen Ηeather neighborhoοd of Ꮮas Vegas! This spacious home features four bedrooms plus an office. Enjoy a generous living room complete with a built-in bar and open to the expansive dining area. The upgraded kitchen is a chef’s dream, equipped with both built-in electric ovens and a propane stove, and stainless-steel appliances. The large yard is home to fig, orange, and peach trees, adding character to this fantastic property. New roof installed in 2024. With some love and attention, potential is unlimited. You don't want to miss this opportunity!
| Room | Dimensions | Description |
|---|---|---|
| Bedroom 4 | 10X14 | No Closet, TV/ Cable |
| Bedroom 3 | 11x11 | Ceiling Light, Closet, Downstairs, TV/ Cable |
| Bedroom 2 | 12x12 | Ceiling Fan, Closet, Downstairs, TV/ Cable |
| Primary Bedroom | 17X12 | Ceiling Fan, Ceiling Light, Pbr Separate From Other |
| Dining Room | 15x15 | Dining Area |
| Living Room | 20x28 | Entry Foyer, Front, Sunken |
| Kitchen | Custom Cabinets, Granite Countertops, Lighting Recessed, Stainless Steel Appliances |
 © Copyright 2026 of the Greater Las Vegas Association of REALTORS® MLS. All rights
reserved. The data relating to real estate for sale on this web site comes in part from the INTERNET DATA
EXCHANGE Program of the Greater Las Vegas Association of REALTORS® MLS. Real estate listings held by
brokerage firms other than this site owner are marked with the IDX logo. GLVAR deems information reliable
but not guaranteed.
© Copyright 2026 of the Greater Las Vegas Association of REALTORS® MLS. All rights
reserved. The data relating to real estate for sale on this web site comes in part from the INTERNET DATA
EXCHANGE Program of the Greater Las Vegas Association of REALTORS® MLS. Real estate listings held by
brokerage firms other than this site owner are marked with the IDX logo. GLVAR deems information reliable
but not guaranteed.
Connect with a real estate agent today — Call/text (702) 832-0229