$480,000
3 bds · 2 ba · 1,560 sqft
1808 Lyell Canyon Lane, Las Vegas, 89134
Las Vegas, NV 89134
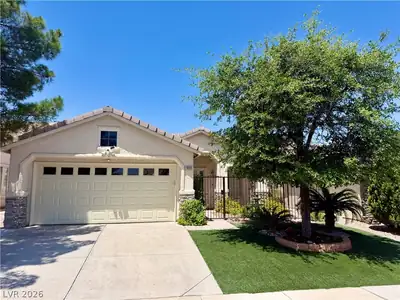
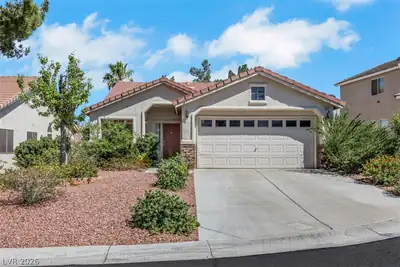
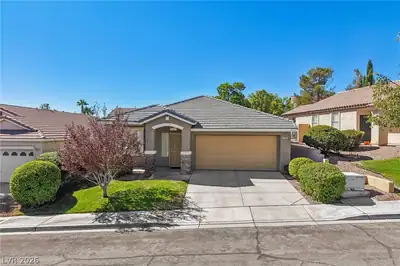
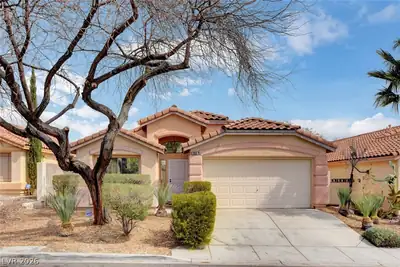
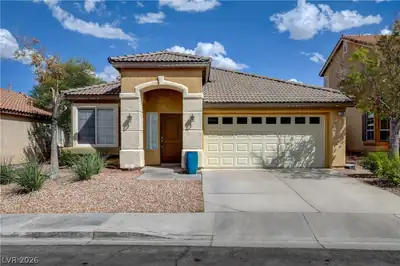
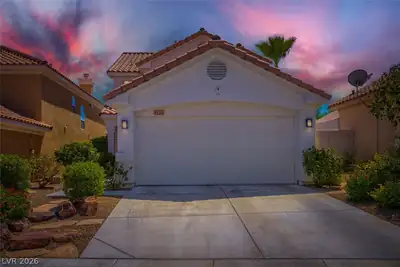
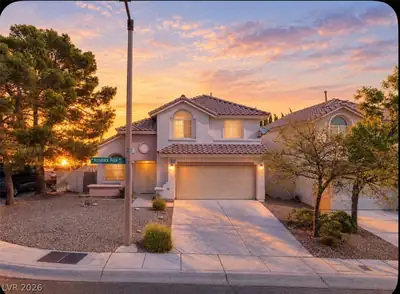
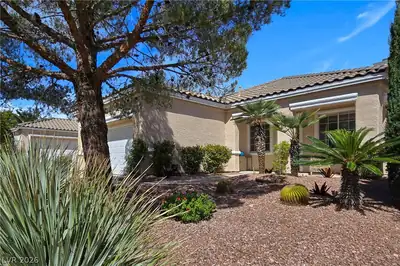
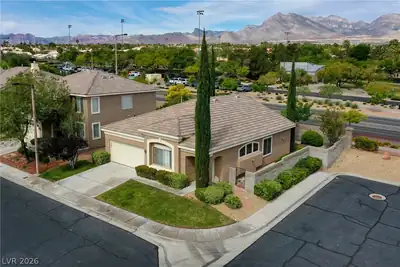
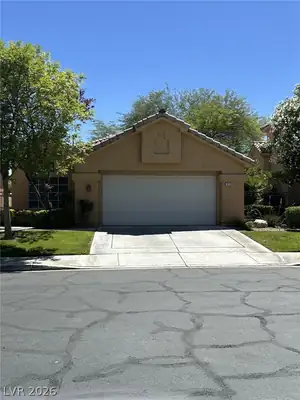
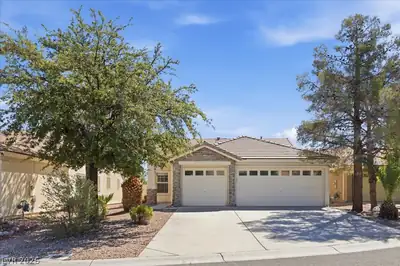
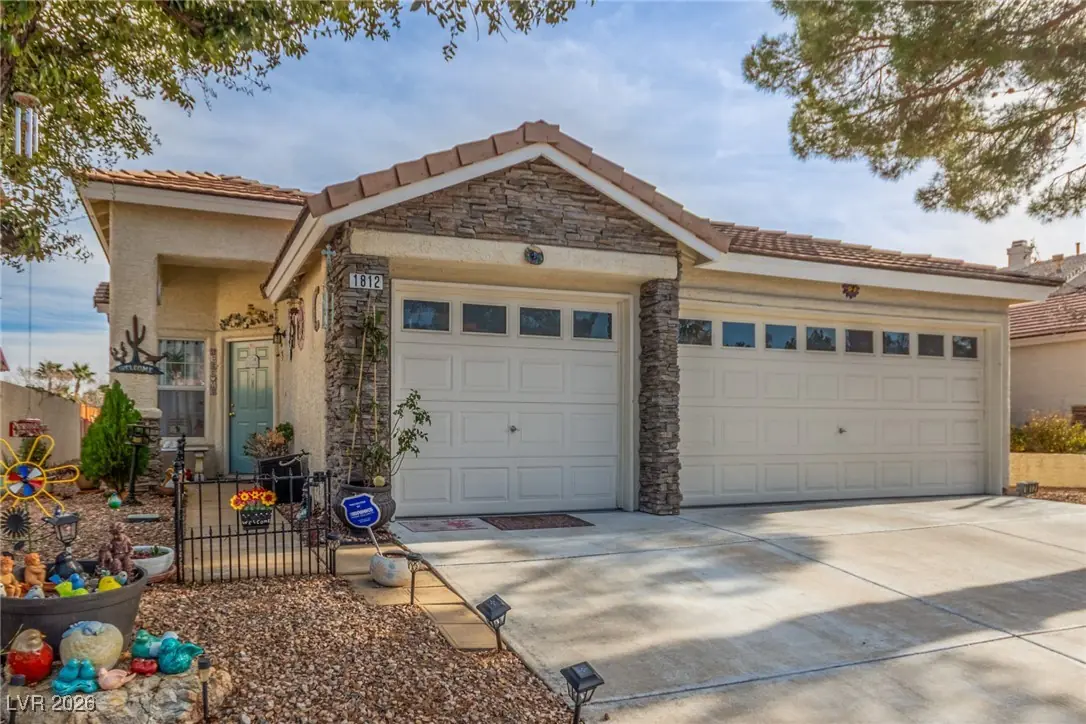
Summerlin Trails Village Center Location! Location! Location! This Single Story Beauty offers 3-4 bedroom, 2 full bath, 3 car garage on cul-de-sac, oversized fully private backyard, gas… Show more
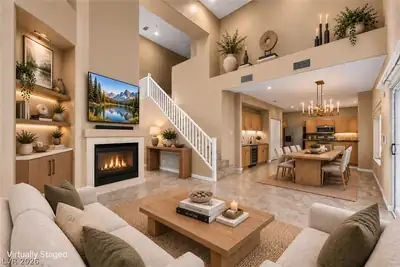
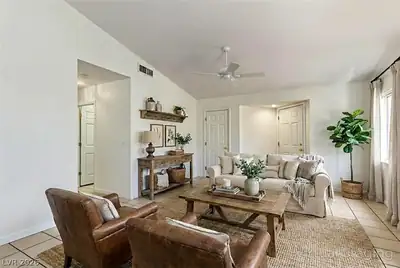
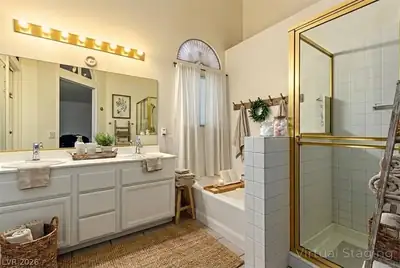
Summerlin Trails Village Center Location! Location! Location! This Single Story Beauty offers 3-4 bedroom, 2 full bath, 3 car garage on cul-de-sac, oversized fully private backyard, gas fireplace in great room, double oven in open concept kitchen with bar & all stainless steel appliances, Solar is paid off! VERY low power bills, storage galore, pot shelves galore, open floorplan, vaulted ceilings, natural lighting thru-out, covered patio. Separate primary bedroom has walk-in closet double sink & separate shower from tub. Lovely open floorplan. Home is in mint condition. New HVAC. Solar paid off. Roof in excellent condition. New hot water heater. This home checks the boxes. Next to Summerlin Village Center shopping, Summerlin library, Summerlin hospital, medical centers, walking trails, community pool & parks, post office, restaurants, fitness centers... Seriously this home is an absolute jewel in the desert. Includes access to ALL Summerlin Community Centers - @ a low HOA. Unique investment opportunity to own a beautiful well maintained Summerlin home. Call LA for Seller lease back terms and reduced purchase details.
| Room | Dimensions | Description |
|---|---|---|
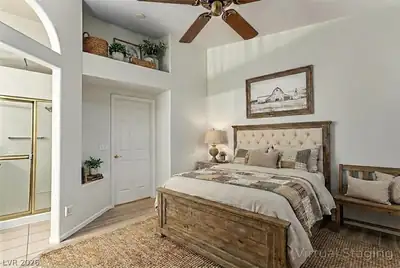
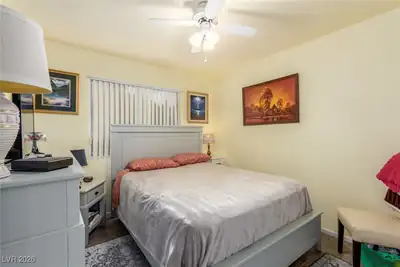
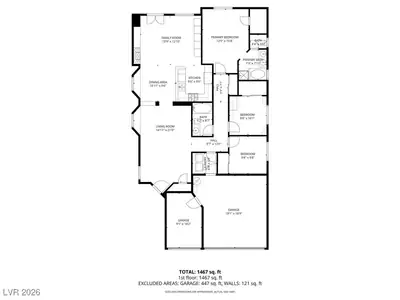
| Primary Bedroom | 12x16 | Ceiling Fan, Ceiling Light, Pbr Separate From Other, Walk-In Closet(s) |
| Primary Bathroom | Double Sink, Dual Flush Toilet, Separate Shower, Separate Tub | |
| Bedroom 2 | 9x10 | Ceiling Fan, Ceiling Light, Closet, Telephone Jack, TV/ Cable |
| Bedroom 3 | 9x9 | Ceiling Fan, Ceiling Light, Closet, Downstairs, Telephone Jack, TV/ Cable |
| Great Room | 15x12 | Media Center, Vaulted Ceiling |
| Living Room | 14x21 | Entry Foyer, Front, Vaulted Ceiling |
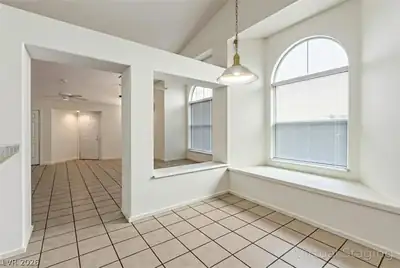
| Kitchen | Breakfast Bar/Counter, Breakfast Nook/Eating Area, Lighting Recessed, Stainless Steel Appliances, Tile Flooring, Vaulted Ceiling, Vented Outside |
 © Copyright 2026 of the Greater Las Vegas Association of REALTORS® MLS. All rights
reserved. The data relating to real estate for sale on this web site comes in part from the INTERNET DATA
EXCHANGE Program of the Greater Las Vegas Association of REALTORS® MLS. Real estate listings held by
brokerage firms other than this site owner are marked with the IDX logo. GLVAR deems information reliable
but not guaranteed.
© Copyright 2026 of the Greater Las Vegas Association of REALTORS® MLS. All rights
reserved. The data relating to real estate for sale on this web site comes in part from the INTERNET DATA
EXCHANGE Program of the Greater Las Vegas Association of REALTORS® MLS. Real estate listings held by
brokerage firms other than this site owner are marked with the IDX logo. GLVAR deems information reliable
but not guaranteed.
Connect with a real estate agent today — Call/text (702) 832-0229