$549,000
3 bds · 3 ba · 1,816 sqft
1804 Imperial Cup Drive, Las Vegas, 89117
Las Vegas, NV 89117
Enter your address below to find out how much your home is REALLY worth
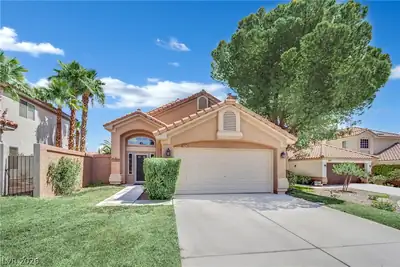
Welcome to this stunning luxury residence, fully remodeled and upgraded throughout, in the heart of Peccole Ranch. Bright, open, and inviting, this open concept floor plan showcases… Show more
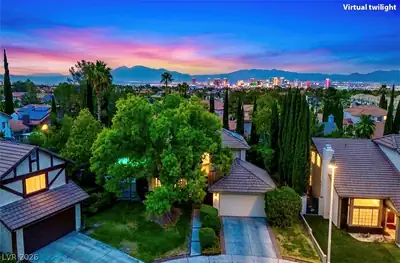
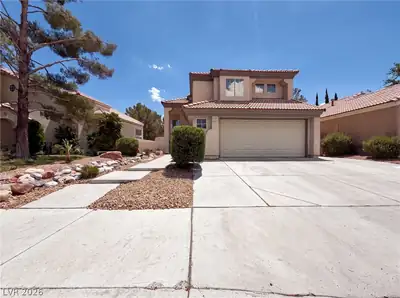
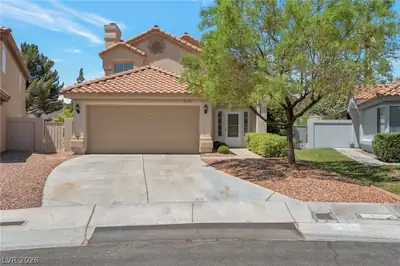
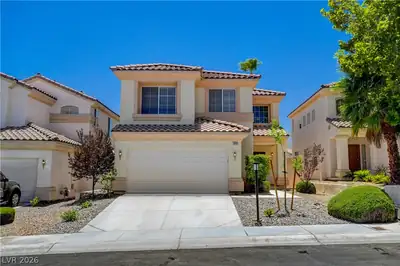
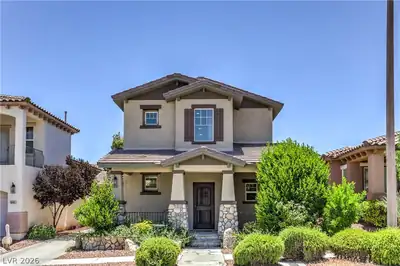
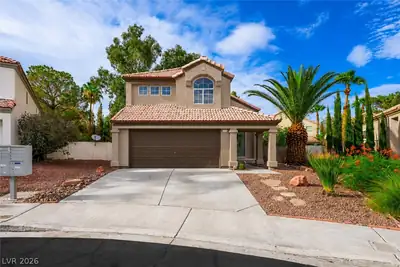
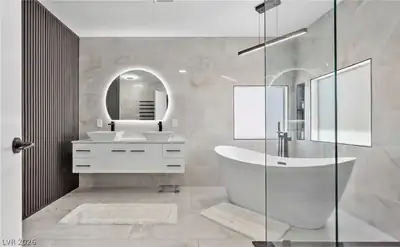
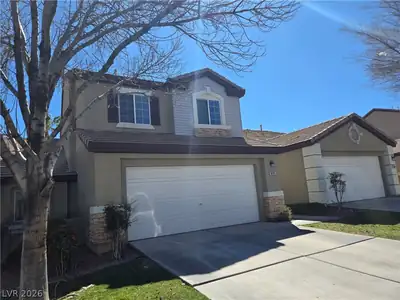
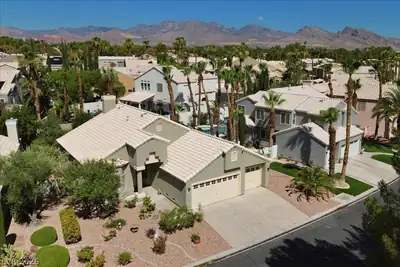
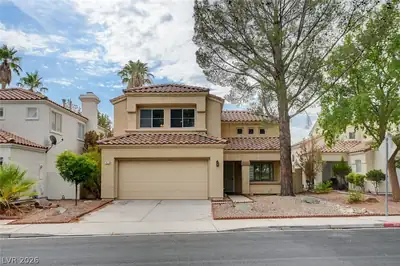
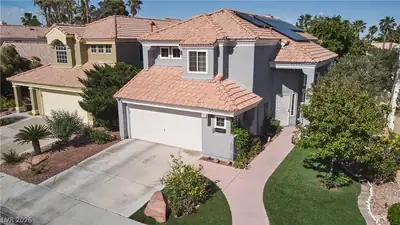
Welcome to this stunning luxury residence, fully remodeled and upgraded throughout, in the heart of Peccole Ranch. Bright, open, and inviting, this open concept floor plan showcases elegant, high-end luxury vinyl plank flooring and designer paint finishes throughout. The renovated kitchen is a chef’s dream, with custom raised-panel soft-close cabinetry with abundant storage, quartz countertops, a designer backsplash, an extended island, a built-in KitchenAid refrigerator, and premium KitchenAid stainless steel appliances. The spa-inspired remodeled bathrooms serve as contemporary retreats with floor-to-ceiling designer tile, double vanities, and soft-close cabinetry. Step outside to your backyard oasis with a large covered patio, elegant accented stone ledger details, and a capped retaining wall. Additional upgrades: new windows, a water softener, and an EV charger in the garage. Home is located in the gated community Wellington Park, which has a pool and a playground. Master Plan community offers tennis courts, disc golf, bocce ball, walking trails, and more. When you move to this amazing home, you will be only minutes away from downtown Summerlin, restaurants, shopping, Ball Park, and all the other fun that Summerlin and Peccole Ranch offer. Don’t miss this incredible opportunity to own a beautifully upgraded home in one of Las Vegas’ most desirable communities. Schedule your private showing today!
| Room | Dimensions | Description |
|---|---|---|
| Primary Bedroom | 16x14 | Ceiling Fan, Ceiling Light, Closet, Walk-In Closet(s) |
| Primary Bathroom | Double Sink, Separate Shower, Shower Only | |
| Bedroom 2 | 13x12 | Ceiling Fan, Ceiling Light, Closet |
| Bedroom 3 | 10x10 | Ceiling Fan, Ceiling Light, Closet |
| Dining Room | 11x10 | Formal Dining Room |
| Family Room | 12x16 | Ceiling Fan, Downstairs |
| Kitchen | Breakfast Bar/Counter, Custom Cabinets, Garden Window, Island, Lighting Recessed, Luxury Vinyl Plank, Quartz Countertops | |
| Living Room | 16x14 | Formal, Front |
 © Copyright 2026 of the Greater Las Vegas Association of REALTORS® MLS. All rights
reserved. The data relating to real estate for sale on this web site comes in part from the INTERNET DATA
EXCHANGE Program of the Greater Las Vegas Association of REALTORS® MLS. Real estate listings held by
brokerage firms other than this site owner are marked with the IDX logo. GLVAR deems information reliable
but not guaranteed.
© Copyright 2026 of the Greater Las Vegas Association of REALTORS® MLS. All rights
reserved. The data relating to real estate for sale on this web site comes in part from the INTERNET DATA
EXCHANGE Program of the Greater Las Vegas Association of REALTORS® MLS. Real estate listings held by
brokerage firms other than this site owner are marked with the IDX logo. GLVAR deems information reliable
but not guaranteed.
Connect with a real estate agent today — Call/text (702) 832-0229
Connect with a local Peccole Ranch real estate agent
Call/text
(702) 832-0229