$509,000
4 bds · 4 ba · 2,834 sqft
4658 Chestnut Tiger Street, North Las Vegas, 89031
North Las Vegas, NV 89031
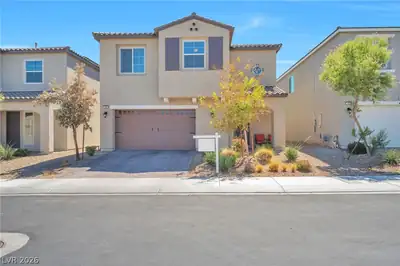
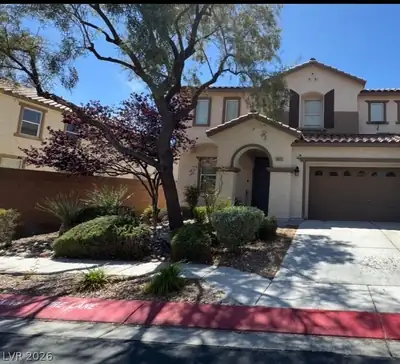
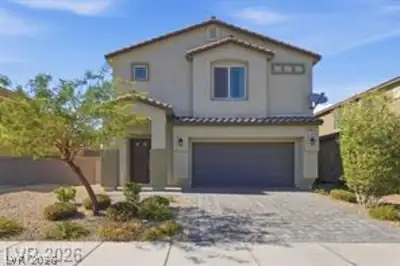
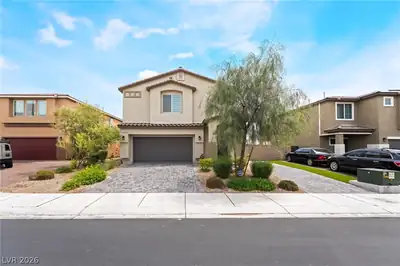
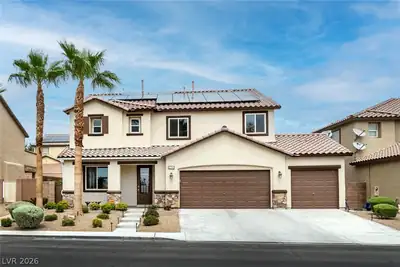
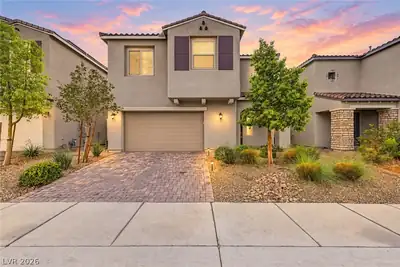
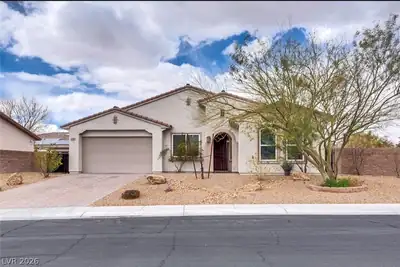
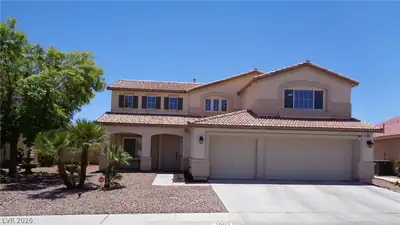
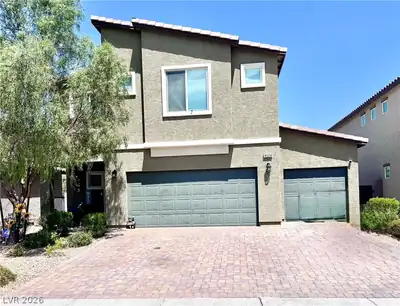
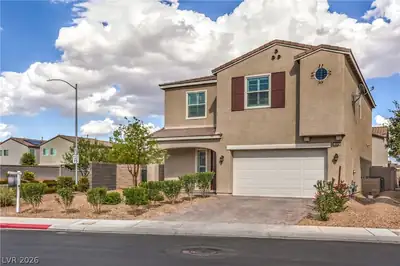
**Welcome Home!** Step into this gorgeous, fully updated - two-story home offering 4 spacious bedrooms, 3 bathrooms, a first-floor office/den, and a generous upstairs loft. Home has a… Show more
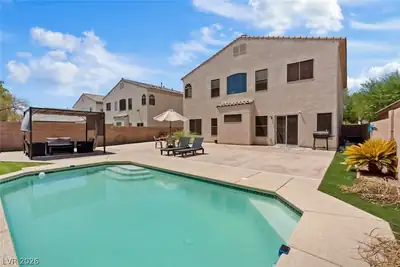
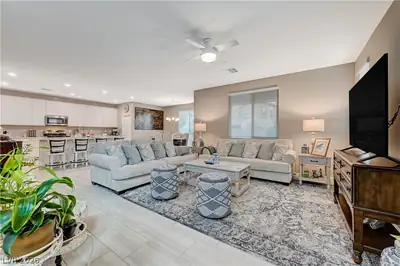
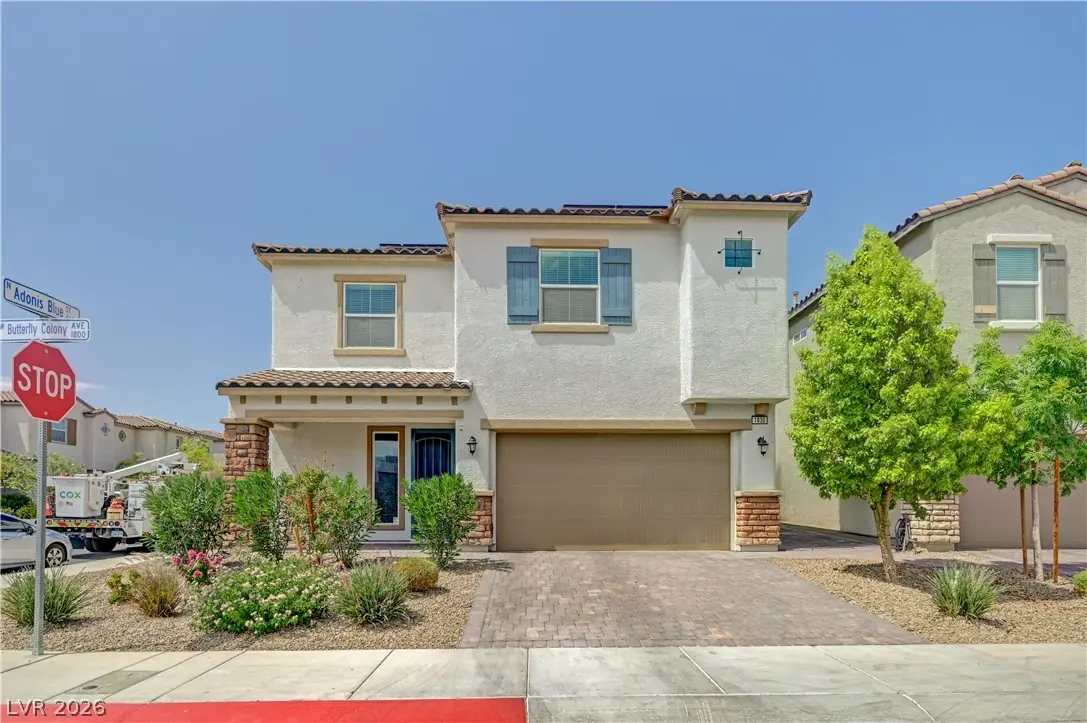
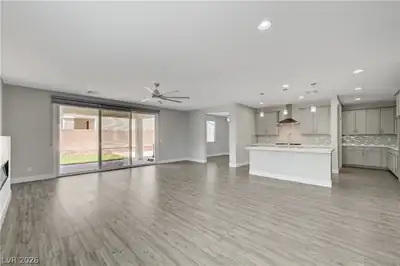
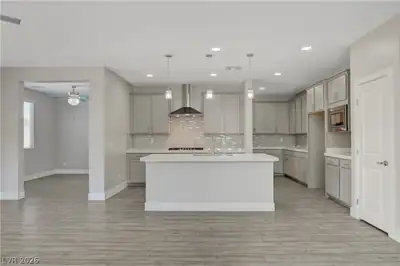
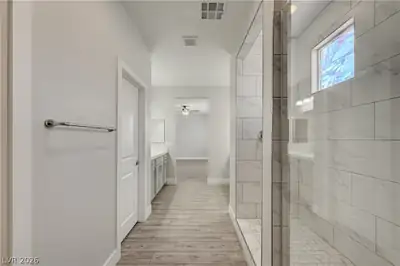
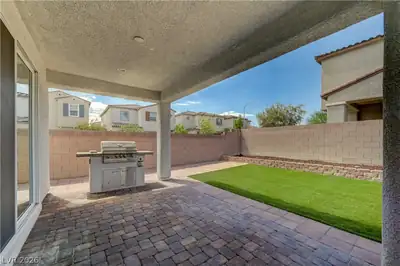
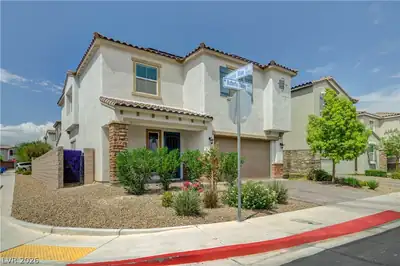
**Welcome Home!** Step into this gorgeous, fully updated - two-story home offering 4 spacious bedrooms, 3 bathrooms, a first-floor office/den, and a generous upstairs loft. Home has a freshly painted interior with semi-gloss, Sherman Williams paint. Wood-look laminate flooring flows throughout, creating a clean, modern feel. The oversized kitchen is a showstopper, featuring a custom island, a built-in oven, cooktop, microwave, dedicated coffee station, and an enormous pantry with plenty of storage. The living area is anchored by an elegant, oversized electric fireplace, creating the perfect space to relax or entertain. Three oversized stacking sliding doors open seamlessly to a beautifully landscaped backyard, extending your living space outdoors. Enjoy outdoor dining and cookouts with the propane grill or unwind in the beautiful spa. Upstairs, you'll find four generously sized bedrooms, a spacious loft, and a stunning primary suite featuring dual vanities and an impressive shower. With stylish updates, abundant space, and inviting indoor-outdoor living, this home is a must-see!
| Room | Dimensions | Description |
|---|---|---|
| Primary Bedroom | 14x17 | Ceiling Fan, Ceiling Light, Pbr Separate From Other, Upstairs, Walk-In Closet(s) |
| Primary Bathroom | 17x9 | Double Sink, Shower Only |
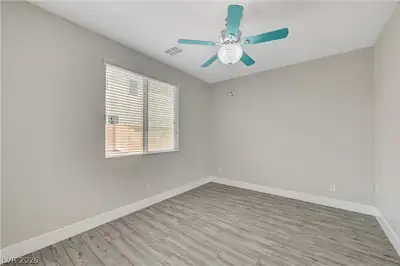
| Bedroom 2 | 12x13 | Ceiling Fan, Ceiling Light, Closet, TV/ Cable, Upstairs |
| Bedroom 3 | 12x11 | Ceiling Fan, Ceiling Light, Closet, TV/ Cable, Upstairs |
| Bedroom 4 | 13x12 | TV/ Cable, Upstairs, Walk-In Closet(s) |
| Loft | 20x14 | Ceiling Fan |
| Kitchen | 14x17 | Custom Cabinets, Man Made Woodor Laminate Flooring, Quartz Countertops, Solid Surface Countertops, Walk-in Pantry |
| Dining Room | 25x21 | Dining Area, Family Room/Dining Combo, Living Room/Dining Combo |
| Den | 10x13 | Ceiling Fan, Ceiling Light, Downstairs |


 © Copyright 2026 of the Greater Las Vegas Association of REALTORS® MLS. All rights
reserved. The data relating to real estate for sale on this web site comes in part from the INTERNET DATA
EXCHANGE Program of the Greater Las Vegas Association of REALTORS® MLS. Real estate listings held by
brokerage firms other than this site owner are marked with the IDX logo. GLVAR deems information reliable
but not guaranteed.
© Copyright 2026 of the Greater Las Vegas Association of REALTORS® MLS. All rights
reserved. The data relating to real estate for sale on this web site comes in part from the INTERNET DATA
EXCHANGE Program of the Greater Las Vegas Association of REALTORS® MLS. Real estate listings held by
brokerage firms other than this site owner are marked with the IDX logo. GLVAR deems information reliable
but not guaranteed.
Connect with a real estate agent today — Call/text (702) 832-0229