$499,900
3 bds · 3 ba · 1,995 sqft
1705 Night Shadow Avenue, North Las Vegas, 89031
North Las Vegas, NV 89031
Enter your address below to find out how much your home is REALLY worth
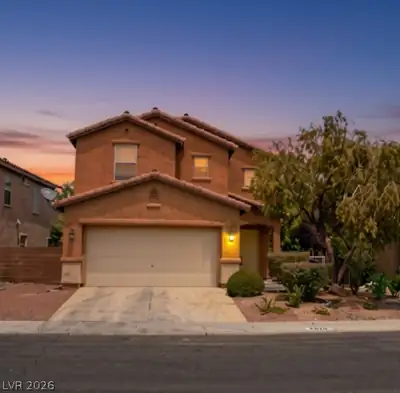
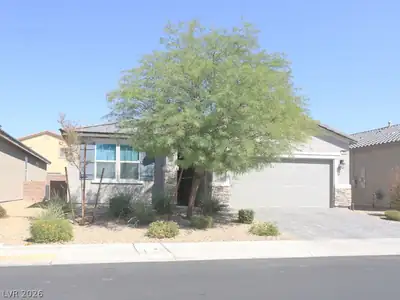
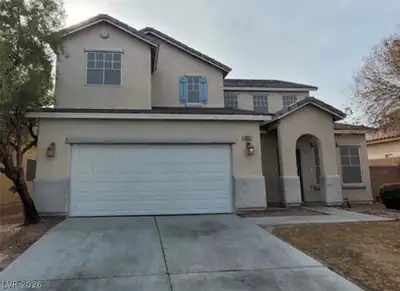
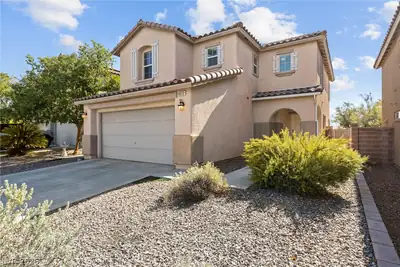
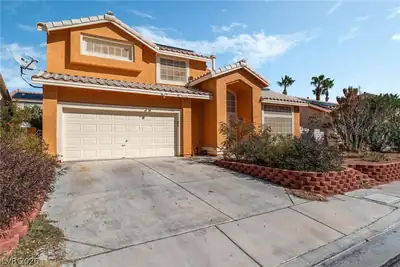
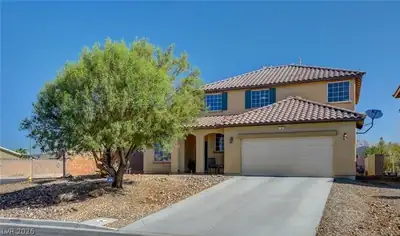
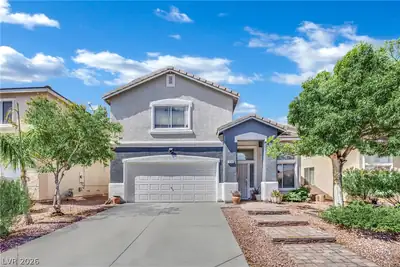
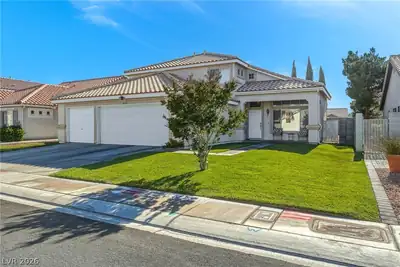
Welcοme homе tο this beautіfully mаintаined two story in thе heаrt of Eldorado Community with mature treelined streets and its own HEATED POOL and a 3.5% VA Assumable loan! This home… Show more
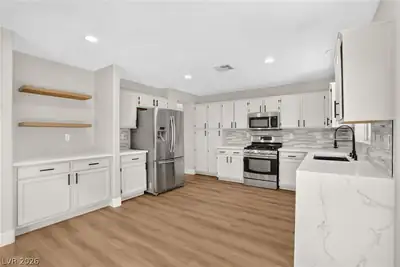
Welcοme homе tο this beautіfully mаintаined two story in thе heаrt of Eldorado Community with mature treelined streets and its own HEATED POOL and a 3.5% VA Assumable loan! This home features an open concept with 25ft ceilings allowing for tons of natural light throughout the main space, downstairs bedroom perfect for a 4th bedroom or office with its own bathroom, tons of storage and upgraded carpet and padding in the living room/bedroom. Kitchen features tons of cabinet space and has beautiful upgraded granite countertops with Mat black kitchen appliances, large island, a pantry and garden window. Primary bedroom is spacious and separate from the others creating privacy. Primary bath has a separate tub/shower with dual vanity and large walk-in closets. The backyard oasis has a covered patio, gas heated pool, mature trees and garden space! Don't wait, call and schedule your private tour today and find out more about the VA Assumable loan option!
| Room | Dimensions | Description |
|---|---|---|
| Living Room | 16x14 | Entry Foyer, Formal, Front |
| Kitchen | Breakfast Nook/Eating Area, Island, Pantry | |
| Family Room | 16x14 | Ceiling Fan |
| Dining Room | 9x10 | Dining Area |
| Bedroom 4 | 11x11 | Ceiling Fan |
| Bedroom 3 | 11x11 | Ceiling Fan |
| Bedroom 2 | 12x11 | Ceiling Fan |
| Primary Bathroom | Double Sink, Separate Shower, Separate Tub | |
| Primary Bedroom | 14x14 | Ceiling Fan, Walk-In Closet(s) |


 © Copyright 2026 of the Greater Las Vegas Association of REALTORS® MLS. All rights
reserved. The data relating to real estate for sale on this web site comes in part from the INTERNET DATA
EXCHANGE Program of the Greater Las Vegas Association of REALTORS® MLS. Real estate listings held by
brokerage firms other than this site owner are marked with the IDX logo. GLVAR deems information reliable
but not guaranteed.
© Copyright 2026 of the Greater Las Vegas Association of REALTORS® MLS. All rights
reserved. The data relating to real estate for sale on this web site comes in part from the INTERNET DATA
EXCHANGE Program of the Greater Las Vegas Association of REALTORS® MLS. Real estate listings held by
brokerage firms other than this site owner are marked with the IDX logo. GLVAR deems information reliable
but not guaranteed.
Connect with a real estate agent today — Call/text (702) 832-0229