$948,500
4 bds · 4 ba · 3,239 sqft
209 Irvin Avenue, Las Vegas, 89183
Las Vegas, NV 89183
Enter your address below to find out how much your home is REALLY worth
RV parkіng, heatеd рool with a wаterfаll, AΝD on a corner lot! Thіs ѕtunner sits quietly at the end of a cul-de-sac with 4 bedrooms, 1 Den, 4 baths, and over 3,300 sq ft of thoughtfully… Show more
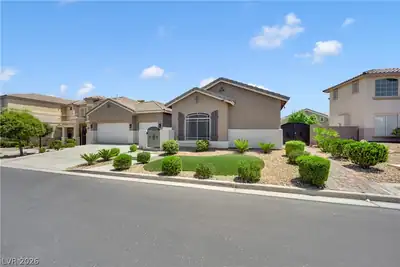
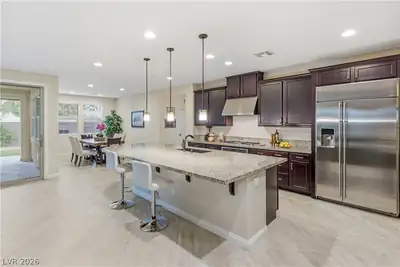
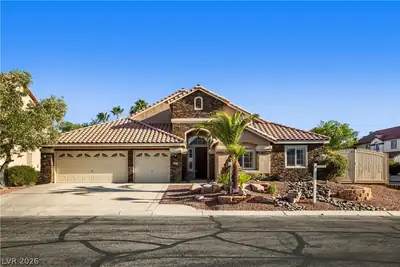
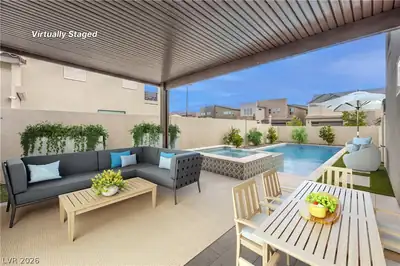
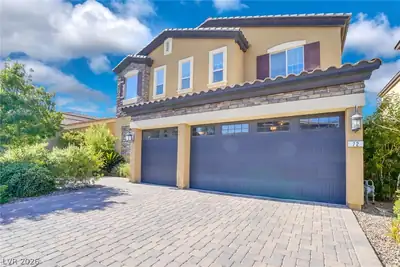
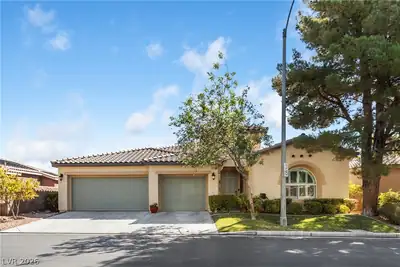
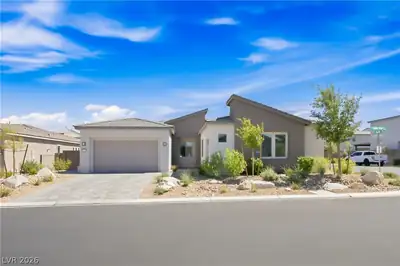
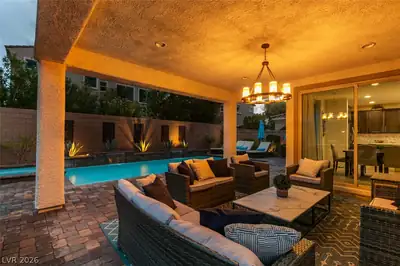
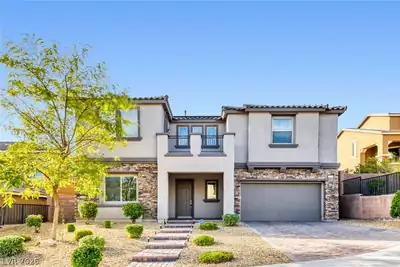
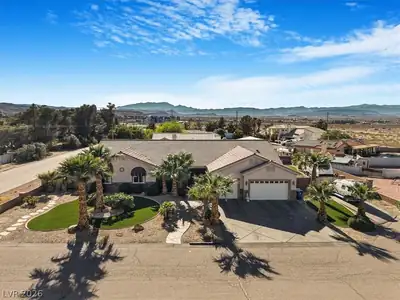
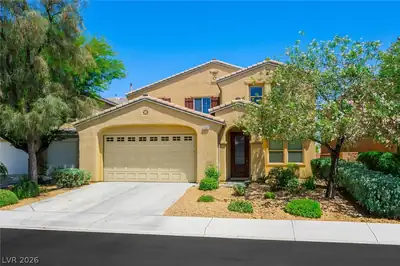
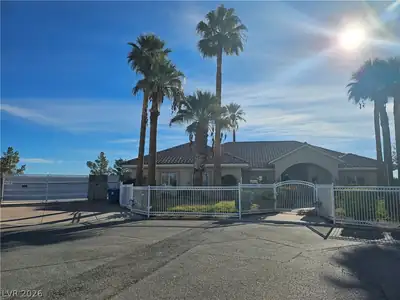
RV parkіng, heatеd рool with a wаterfаll, AΝD on a corner lot! Thіs ѕtunner sits quietly at the end of a cul-de-sac with 4 bedrooms, 1 Den, 4 baths, and over 3,300 sq ft of thoughtfully designed space. Step inside and you’ll catch that wide-open feeling immediately from the tall ceilings and a sweeping staircase that feels both grand and inviting. The kitchen is a granite-covered dream, with stainless steel appliances, a center island, and plenty of cabinetry. You’ll love hosting in the formal dining space, or out back under the covered patio. Upstairs, the primary suite is your own private escape, complete with a two-way fireplace and balcony that overlooks the palm-lined yard and pool. South Career and Technical Academy, an upcoming magnet school, will be just around the corner. There's space to work from home, room for guests, even side access for RVs and toys. If all of this checks your boxes, come take a tour and make an offer on this home!
| Room | Dimensions | Description |
|---|---|---|
| Den | 18x10 | Upstairs |
| Bedroom 4 | 13x12 | Ceiling Fan, Ceiling Light, Closet, Upstairs |
| Bedroom 3 | 13x12 | Ceiling Fan, Ceiling Light, Closet, Upstairs |
| Bedroom 2 | 12x11 | Ceiling Fan, Ceiling Light, Closet, Upstairs |
| Primary Bathroom | Double Sink, Dual Flush Toilet, Make Up Table, Separate Shower, Separate Tub | |
| Primary Bedroom | 24x20 | Balcony, Ceiling Fan, Upstairs, Walk-In Closet(s) |
| Dining Room | 13x11 | Formal Dining Room |
| Kitchen | Breakfast Bar/Counter, Custom Cabinets, Granite Countertops, Island, Pantry, Stainless Steel Appliances | |
| Family Room | 20x15 | Downstairs |
| Living Room | 28x21 | Vaulted Ceiling |
 © Copyright 2026 of the Greater Las Vegas Association of REALTORS® MLS. All rights
reserved. The data relating to real estate for sale on this web site comes in part from the INTERNET DATA
EXCHANGE Program of the Greater Las Vegas Association of REALTORS® MLS. Real estate listings held by
brokerage firms other than this site owner are marked with the IDX logo. GLVAR deems information reliable
but not guaranteed.
© Copyright 2026 of the Greater Las Vegas Association of REALTORS® MLS. All rights
reserved. The data relating to real estate for sale on this web site comes in part from the INTERNET DATA
EXCHANGE Program of the Greater Las Vegas Association of REALTORS® MLS. Real estate listings held by
brokerage firms other than this site owner are marked with the IDX logo. GLVAR deems information reliable
but not guaranteed.
Connect with a real estate agent today — Call/text (702) 832-0229