$775,000
7 bds · 4 ba · 4,642 sqft
3746 Mahalo Circle, Logandale, 89021
Logandale, NV 89021
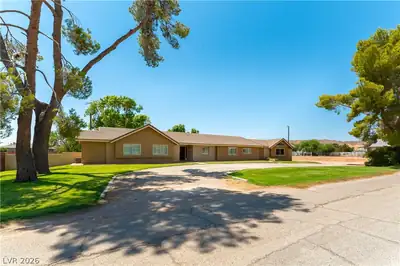
In the Heart of Logandale you will find this Beautifully updated ranch-style home on 1+/- acre, surrounded by mature shade trees, established landscaping, and colorful flowering gardens… Show more
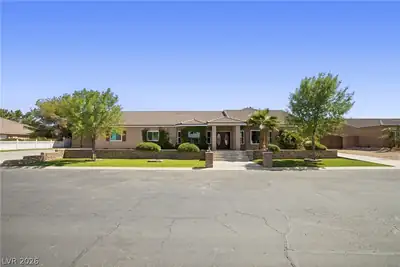
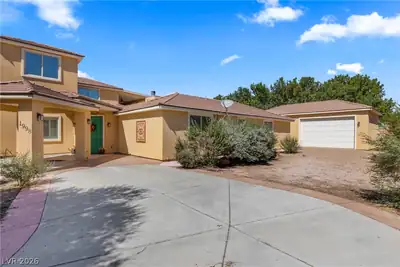
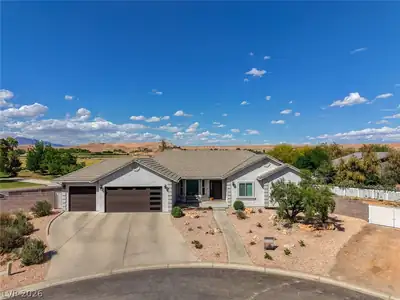
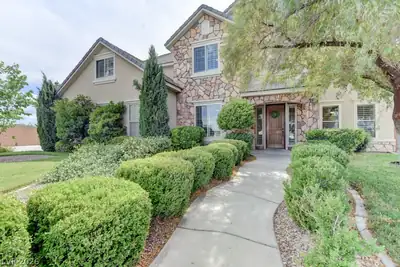
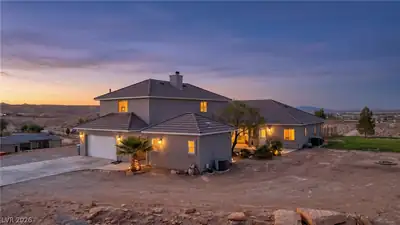
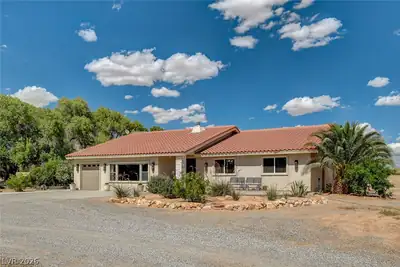
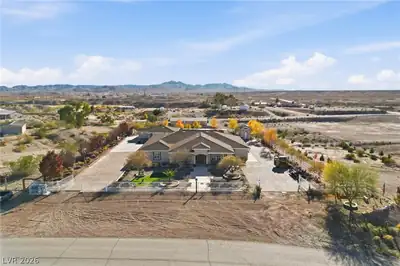
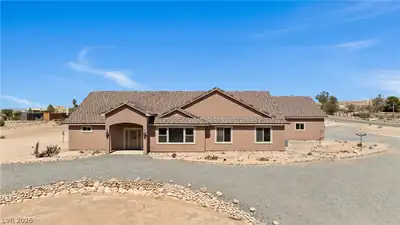
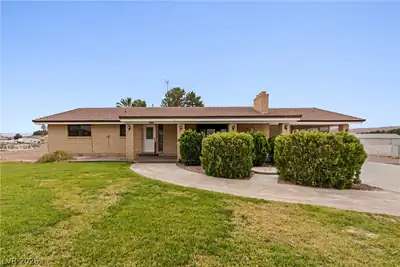
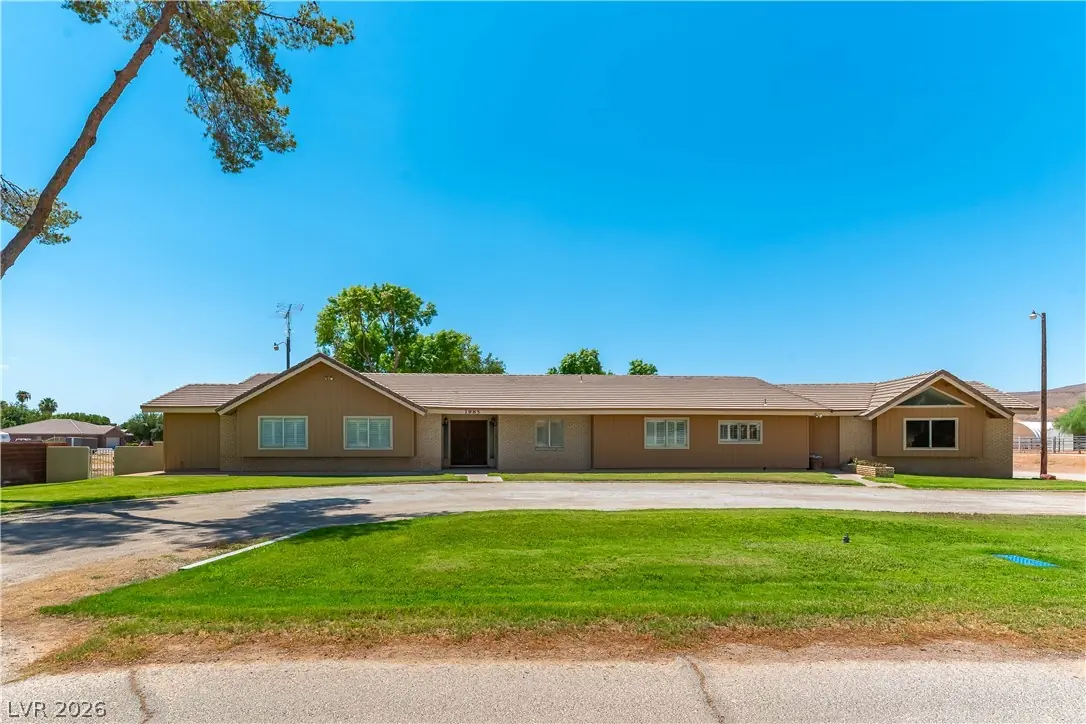
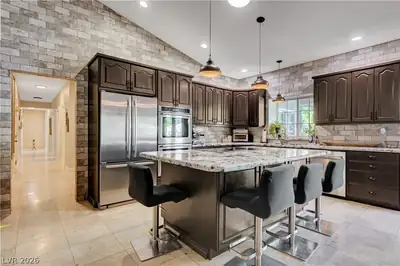
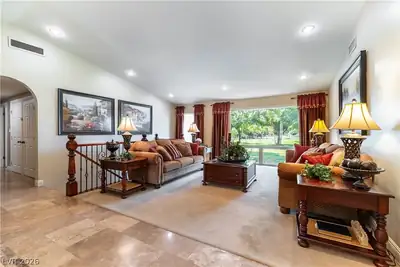
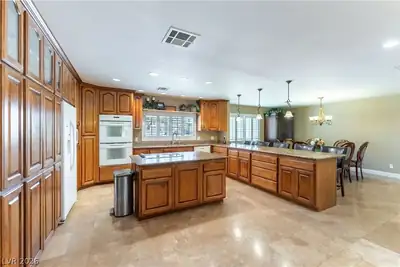
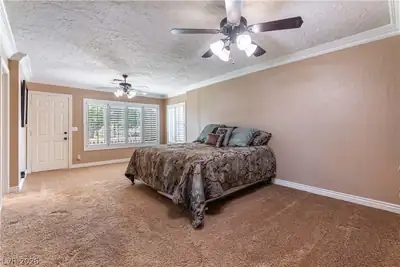
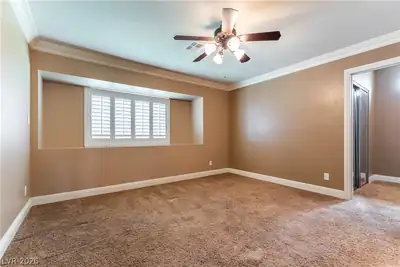
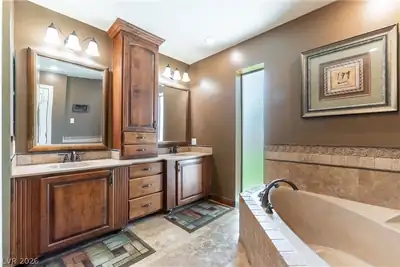
In the Heart of Logandale you will find this Beautifully updated ranch-style home on 1+/- acre, surrounded by mature shade trees, established landscaping, and colorful flowering gardens. Large picture windows fill the home with natural light and showcase the tranquil backyard, creating a seamless connection to the beauty outdoors. The expansive 35’ x 27’ kitchen and family room is the heart of the home, featuring an updated kitchen, a striking corner rock fireplace, and generous space for gathering and entertaining. The adaptable floor plan includes five spacious bedrooms, two additional flex rooms (Bedroom-den-office or?), updated bathrooms, and abundant storage throughout. A separate area with its own private entrance, contains a three-quarter bath is ideal for guests, or could be used as a home office, multigenerational living, studio or ?? whatever your family needs are. The finished basement includes two of the home’s bedrooms, a full bathroom, a large family or game room, a kitchenette, and a sunken patio that brings natural light into the lower level. The one-acre property offers room for gardening, animals, recreation, and peaceful outdoor living. Ample RV/Boat parking area. Separate Out buildings for Play house, Tack room, and Shed for storage. Horse Zoned property with Fenced pastures. Separate fenced areas could be used for grazing animals or gardening. House connected to municipal water, Property is watered by irrigation water. Thoughtfully updated while retaining its ranch-style character, this inviting home offers privacy, versatility, and the timeless appeal of country living. Call today for your private showing of this remarkable home. Your family will Love it!
| Room | Dimensions | Description |
|---|---|---|
| Living Room | 20X15 | Entry Foyer, Formal, Front, Vaulted Ceiling |
| Den | 14X11 | Ceiling Fan, Ceiling Light |
| Primary Bedroom | 21X13 | 2 Pbr's, Bedroom With Bath Downstairs, Built-in Bookcases, Ceiling Fan, Ceiling Light, Pbr Separate From Other, Walk-In Closet(s) |
| Bedroom 2 | 14X12 | Ceiling Fan, Ceiling Light, Walk-In Closet(s), With Bath |
| Bedroom 3 | 13X12 | Ceiling Fan, Ceiling Light, Mirrored Door |
| Kitchen | 14X13 | Breakfast Bar/Counter, Breakfast Nook/Eating Area, Custom Cabinets, Granite Countertops, Lighting Recessed, Marble/Stone Countertops, Marble/Stone Flooring, Pantry, Walk-in Pantry |
| Den | 13X13 | Ceiling Fan, Ceiling Light |
| Family Room | 23X17 | 2 Family Room +, Both Up & Down, Ceiling Fan |
| Primary Bedroom | 19X15 | 2 Pbr's, Built-in Bookcases, No Closet, Pbr Separate From Other, Undefined |
| Den | 12X10 | Ceiling Light |
| Bedroom 4 | 13X12 | Ceiling Fan, Ceiling Light, Closet, Downstairs |
| Bedroom 5 | 16X12 | Ceiling Fan, Ceiling Light, Closet, Downstairs |
| Bedroom 6 | 12X10 | Ceiling Light, Closet, Downstairs, Undefined |
| Family Room | 27X18 | 2 Family Room +, Both Up & Down, Ceiling Fan, Downstairs |
| Kitchen | Breakfast Bar/Counter, Laminate Countertops, Lighting Recessed, Pantry, Tile Flooring |
 © Copyright 2026 of the Greater Las Vegas Association of REALTORS® MLS. All rights
reserved. The data relating to real estate for sale on this web site comes in part from the INTERNET DATA
EXCHANGE Program of the Greater Las Vegas Association of REALTORS® MLS. Real estate listings held by
brokerage firms other than this site owner are marked with the IDX logo. GLVAR deems information reliable
but not guaranteed.
© Copyright 2026 of the Greater Las Vegas Association of REALTORS® MLS. All rights
reserved. The data relating to real estate for sale on this web site comes in part from the INTERNET DATA
EXCHANGE Program of the Greater Las Vegas Association of REALTORS® MLS. Real estate listings held by
brokerage firms other than this site owner are marked with the IDX logo. GLVAR deems information reliable
but not guaranteed.
Connect with a real estate agent today — Call/text (702) 832-0229