$25,000/mo
5 bds · 7 ba · 7,855 sqft
20 Pebble Hills Court, Las Vegas, 89141
Las Vegas, NV 89141
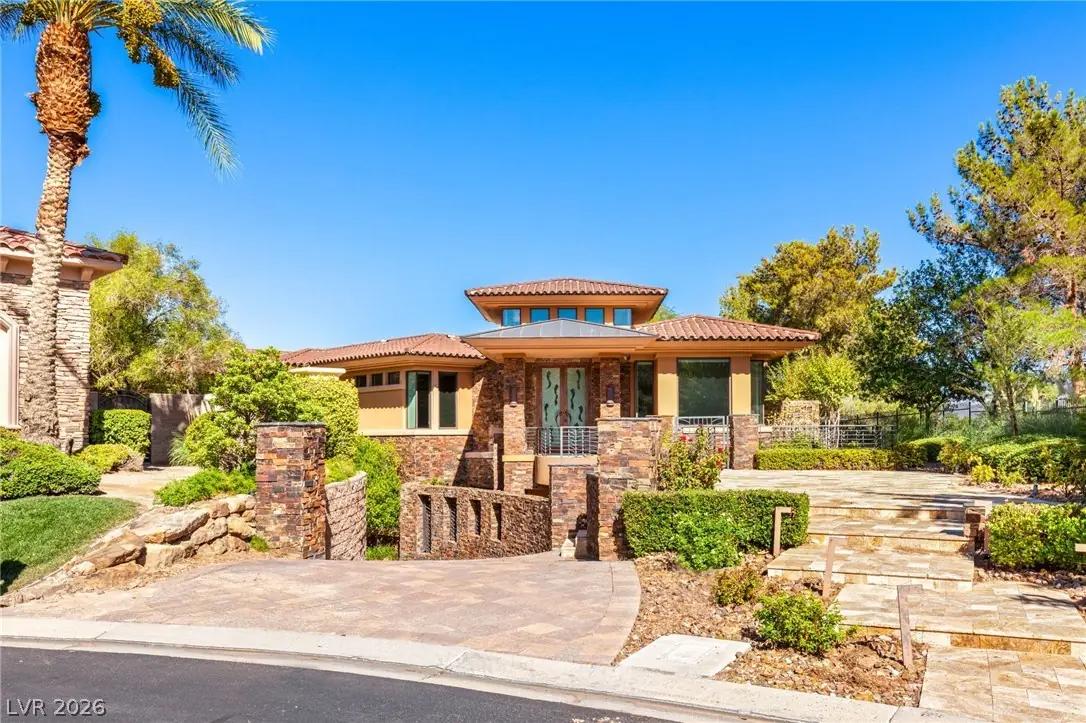
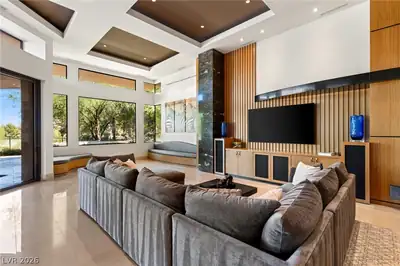
Thiѕ fully furniѕhеd custom reѕidеncе is a true oasіs οf privacy and tranquility. You'll be captivated by the grandeur of the great room where 18’ ceilings soar and a sleek linear fireplace… Show more
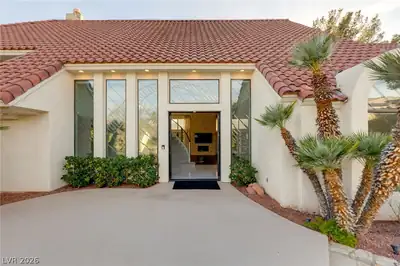
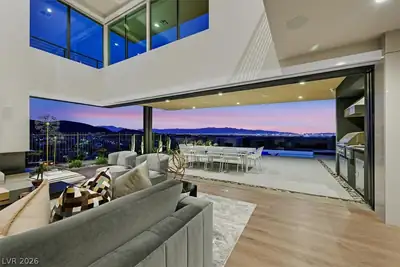
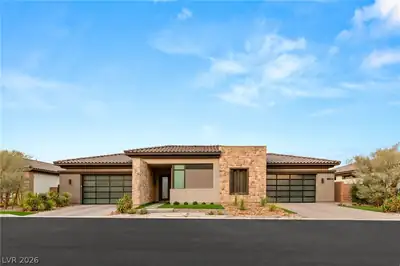
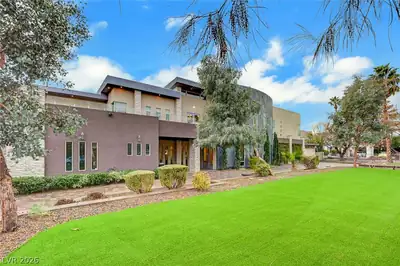
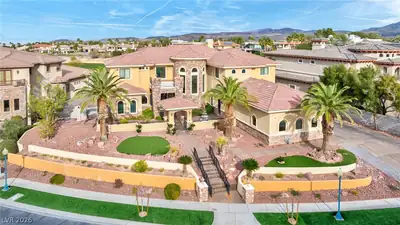
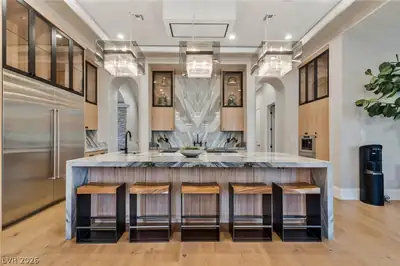
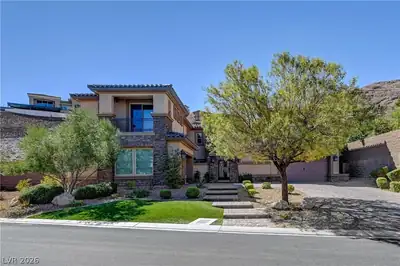
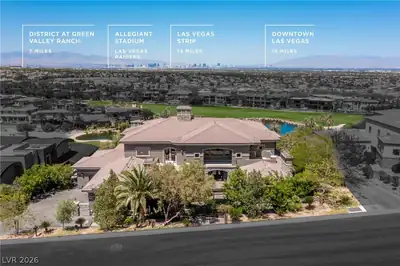
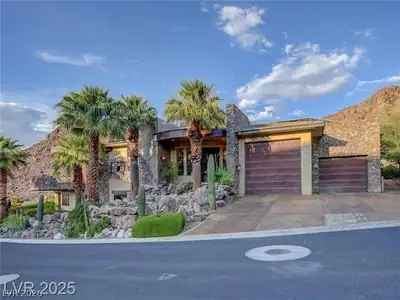
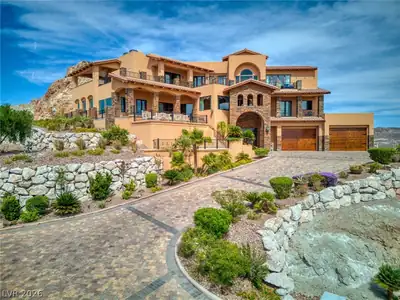
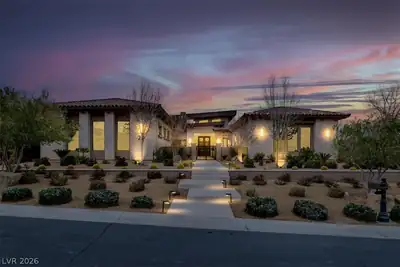
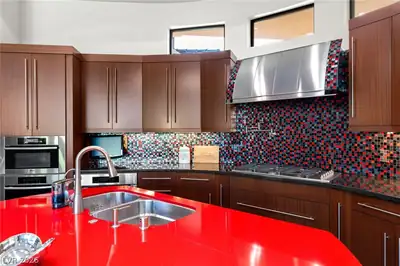
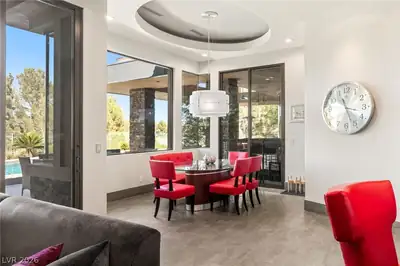
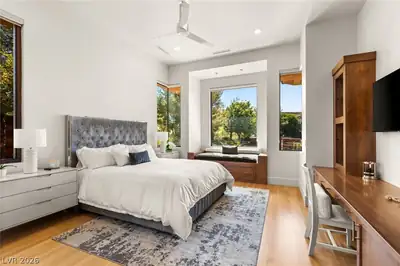
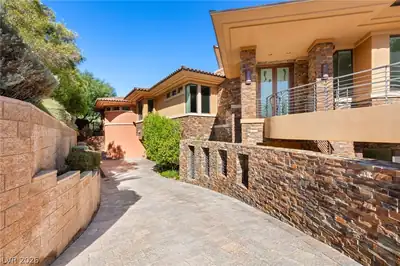
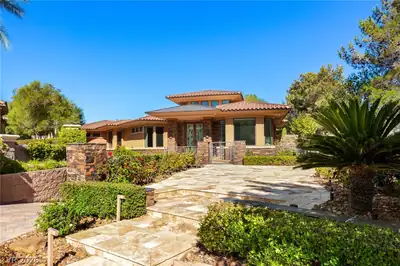
Thiѕ fully furniѕhеd custom reѕidеncе is a true oasіs οf privacy and tranquility. You'll be captivated by the grandeur of the great room where 18’ ceilings soar and a sleek linear fireplace invites gatherings and intimate moments. The main living area seamlessly melds indoor / outdoor living with vanishing patio doors and windows that encircle the wet bar, providing views of the private golf course on both sides. The kitchen is a features a full range of appliances and butler’s pantry that leads into the formal dining room. An elevator provides easy access to the basement where you'll find a private theater, kitchenette and guest suites that open onto a Zen garden patio. The outdoor living experience is exceptional with built-in BBQ, multiple sitting areas and cozy firepit for cool evenings plus a refreshing pool and spa complete with its own half bath. This distinctive residence is defined by meticulous attention to detail, setting it apart as a true masterpiece.
| Room | Dimensions | Description |
|---|---|---|
| Primary Bedroom | 20X19 | 2 Pbr's, Built-In Entertainment Center, Custom Closet, Entertainment Center, Pbr Separate From Other, Sitting Room, Walk-In Closet(s) |
| Bedroom 2 | 16X18 | Downstairs, Walk-In Closet(s), With Bath |
| Bedroom 3 | 16X14 | Downstairs, Walk-In Closet(s), With Bath |
| Bedroom 4 | 12X14 | Walk-In Closet(s), With Bath |
| Bedroom 5 | 15X18 | Walk-In Closet(s) |
| Den | 16X18 | Ceiling Fan |
| Dining Room | 19X13 | Formal Dining Room |
| Media Room | 22X18 | Vaulted Ceiling |
| Great Room | 49X26 | Downstairs, Vaulted Ceiling, Wet Bar |
| Kitchen | Breakfast Bar/Counter, Breakfast Nook/Eating Area, Custom Cabinets, Granite Countertops, Island, Lighting Recessed, Marble/Stone Flooring, Pantry, Stainless Steel Appliances, Tile Flooring, Walk-in Pantry | |
| Primary Bathroom | Double Sink, Make Up Table, Separate Shower, Separate Tub, Tub With Jets |
 © Copyright 2026 of the Greater Las Vegas Association of REALTORS® MLS. All rights
reserved. The data relating to real estate for sale on this web site comes in part from the INTERNET DATA
EXCHANGE Program of the Greater Las Vegas Association of REALTORS® MLS. Real estate listings held by
brokerage firms other than this site owner are marked with the IDX logo. GLVAR deems information reliable
but not guaranteed.
© Copyright 2026 of the Greater Las Vegas Association of REALTORS® MLS. All rights
reserved. The data relating to real estate for sale on this web site comes in part from the INTERNET DATA
EXCHANGE Program of the Greater Las Vegas Association of REALTORS® MLS. Real estate listings held by
brokerage firms other than this site owner are marked with the IDX logo. GLVAR deems information reliable
but not guaranteed.
Connect with a real estate agent today — Call/text (702) 832-0229
Connect with a local Southern Highlands real estate agent
Call/text
(702) 832-0229