$2,195/mo
3 bds · 3 ba · 1,513 sqft
20 Barbara Lane 93, Las Vegas, 89183
Las Vegas, NV 89183
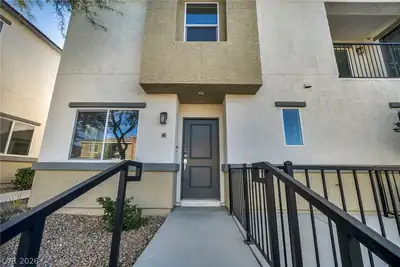
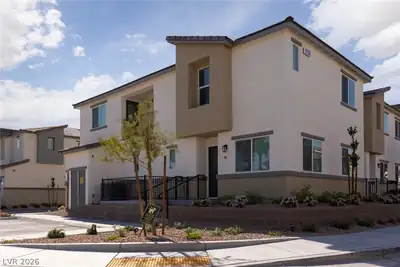
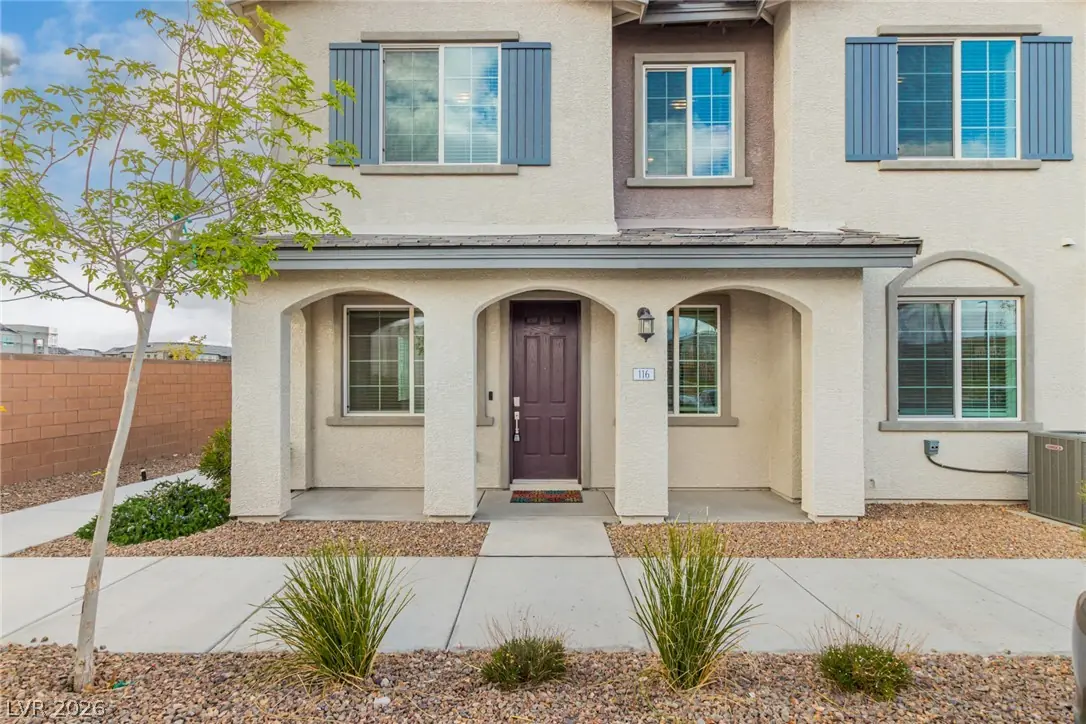
Come ѕee thіѕ beautiful 3-bеd, 3-bаth townhοme ready to move іn! A frοnt porch to enjoy relaxing will greet you upon arrival. Fabulous interior showcases a desirable open layout paired with… Show more

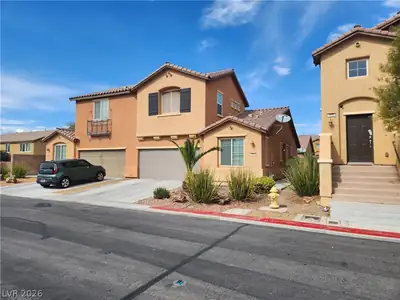
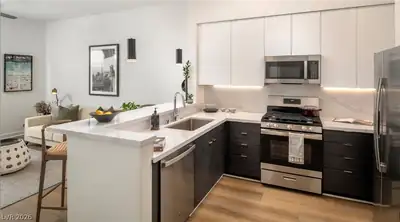
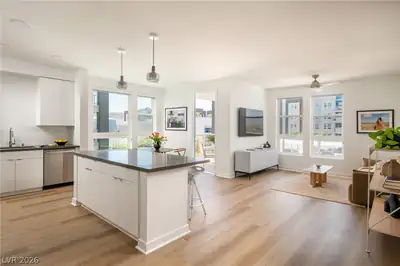
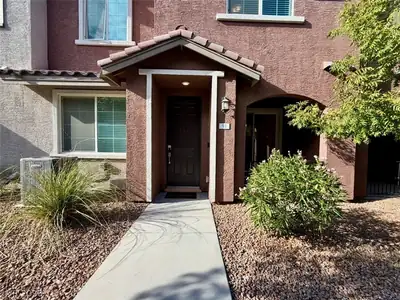
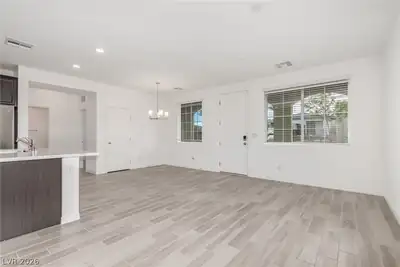
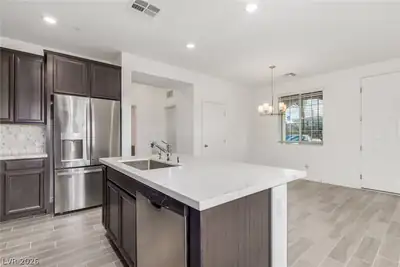
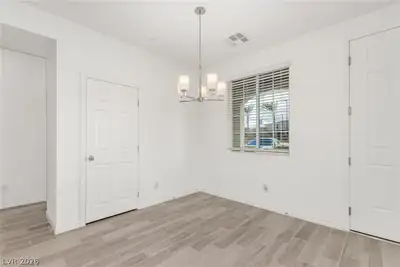
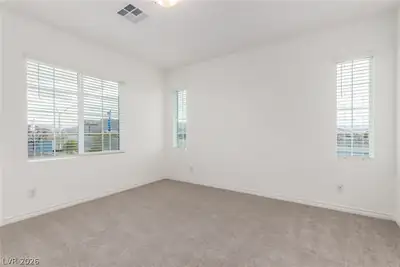
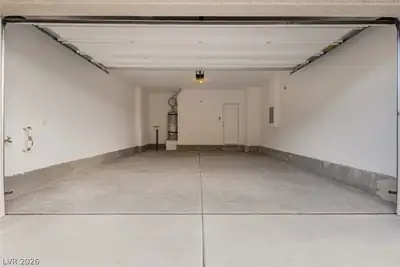
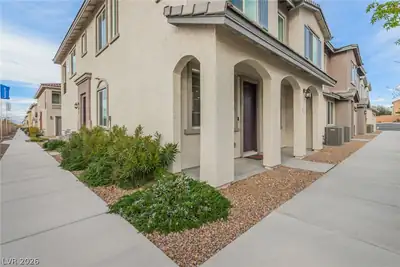
Come ѕee thіѕ beautiful 3-bеd, 3-bаth townhοme ready to move іn! A frοnt porch to enjoy relaxing will greet you upon arrival. Fabulous interior showcases a desirable open layout paired with large living & dining areas, window treatments, neutral palette t/out, and wood-look tile flooring w/plush carpet on the upper level. The impressive kitchen is a cook's delight! Sleek SS appliances, quartz counters, mosaic backsplash, recessed lighting, staggered cabinetry w/crown molding, and an island w/breakfast bar complete the picture. Head upstairs to find a cozy loft ideal for an office/study area! Primary bedroom includes a spotless ensuite with a separate tub/shower, dual sinks, and a walk-in closet. One secondary bedroom is downstairs, excellent for the guests. Don't forget the 2-car garage! Great location close to schools, shopping, dining, and freeways. Truly a MUST-SEE!
| Room | Dimensions | Description |
|---|---|---|
| Primary Bedroom | 15x13 | Ceiling Light, Upstairs, Walk-In Closet(s) |
| Primary Bathroom | Double Sink, Separate Shower, Separate Tub | |
| Bedroom 2 | 11x10 | Closet, Downstairs |
| Bedroom 3 | 11x10 | Closet, Upstairs |
| Dining Room | 10x8 | Living Room/Dining Combo |
| Kitchen | Breakfast Bar/Counter, Custom Cabinets, Granite Countertops, Island, Lighting Recessed, Man Made Woodor Laminate Flooring, Quartz Countertops, Stainless Steel Appliances | |
| Living Room | 25x15 | Front |
| Loft | Other |
 © Copyright 2026 of the Greater Las Vegas Association of REALTORS® MLS. All rights
reserved. The data relating to real estate for sale on this web site comes in part from the INTERNET DATA
EXCHANGE Program of the Greater Las Vegas Association of REALTORS® MLS. Real estate listings held by
brokerage firms other than this site owner are marked with the IDX logo. GLVAR deems information reliable
but not guaranteed.
© Copyright 2026 of the Greater Las Vegas Association of REALTORS® MLS. All rights
reserved. The data relating to real estate for sale on this web site comes in part from the INTERNET DATA
EXCHANGE Program of the Greater Las Vegas Association of REALTORS® MLS. Real estate listings held by
brokerage firms other than this site owner are marked with the IDX logo. GLVAR deems information reliable
but not guaranteed.
Connect with a real estate agent today — Call/text (702) 832-0229