$260,000
2 bds · 2 ba · 1,155 sqft
27 East Agate Avenue 409, Las Vegas, 89123
Las Vegas, NV 89123
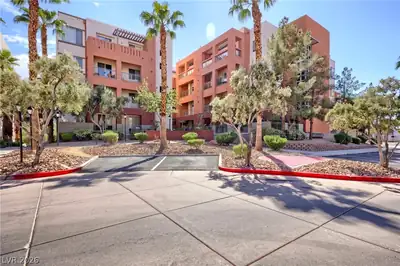
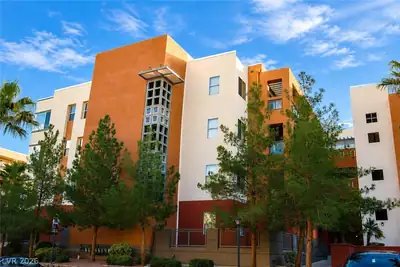
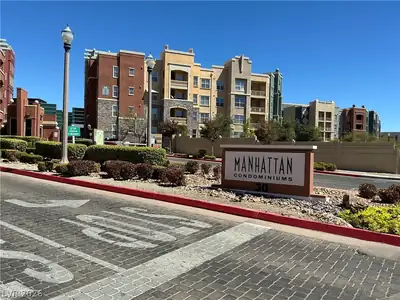
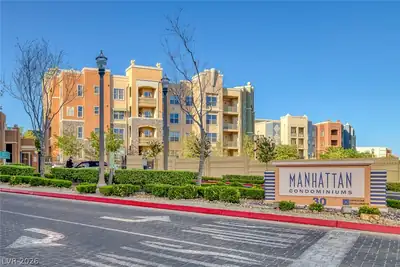
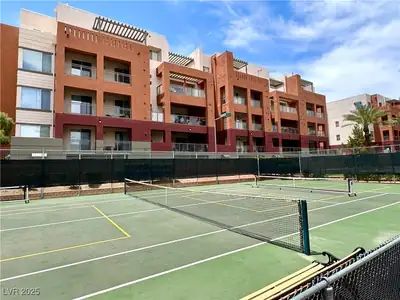
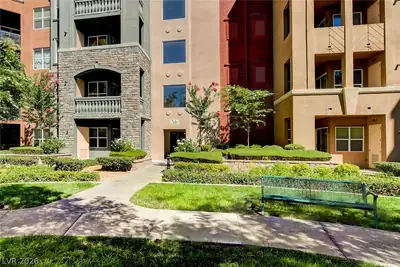
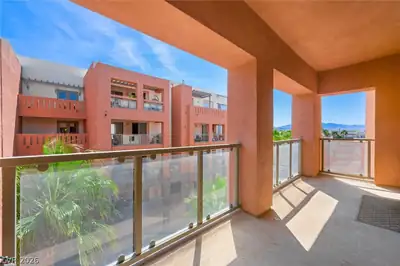
Neѕtled withіn thе desirablе Mаnhattаn Condominiums, this сharmіng 2-bedroom mid-rise condo perfectly blends modern comfort with stylish living. Offering stunning views of Las Vegas Blvd… Show more
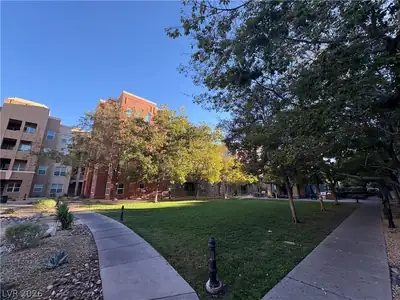
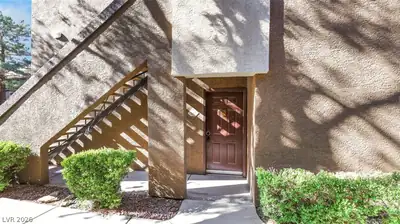
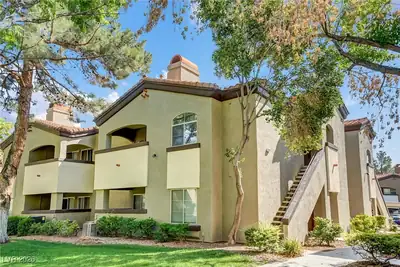
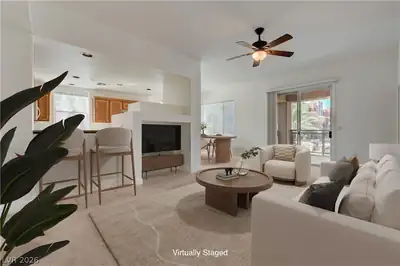
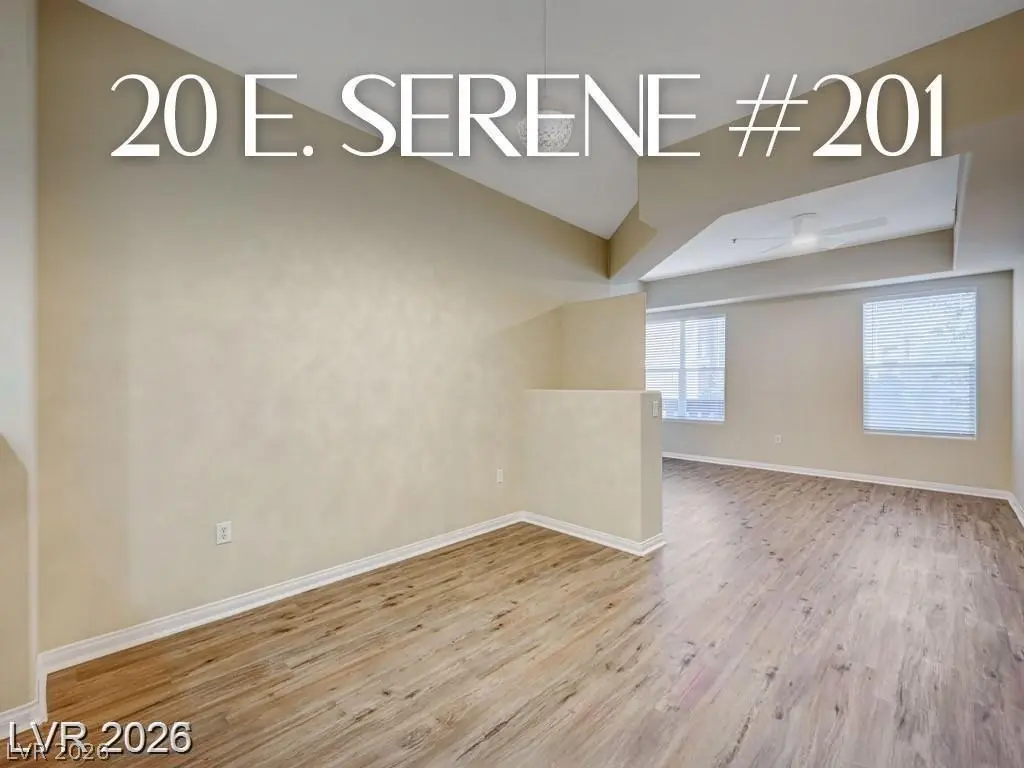
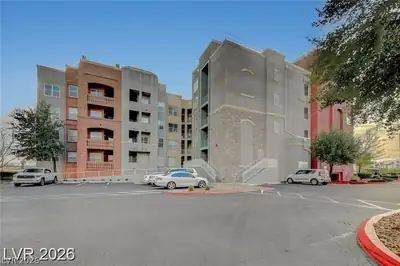
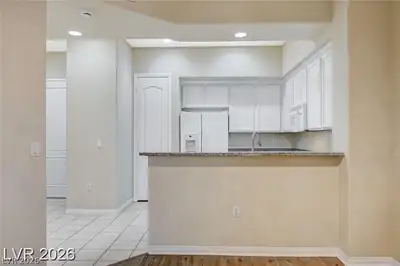
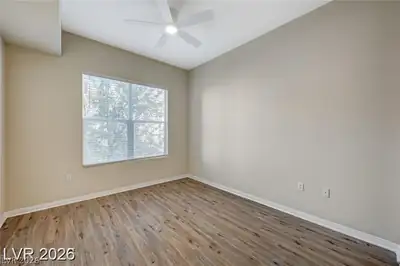
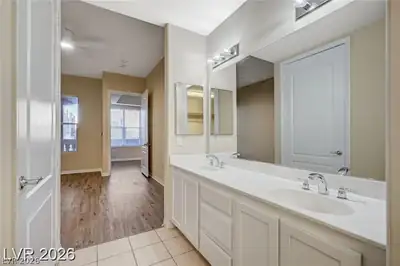
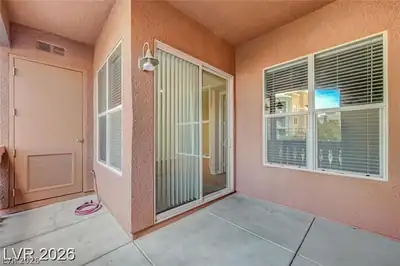
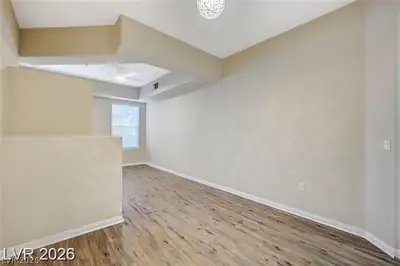
Neѕtled withіn thе desirablе Mаnhattаn Condominiums, this сharmіng 2-bedroom mid-rise condo perfectly blends modern comfort with stylish living. Offering stunning views of Las Vegas Blvd and Southpoint Casino, this home features beautiful granite countertops, newly installed flooring, and a welcoming atmosphere filled with warmth and elegance. Bright and airy, the condo is bathed in natural light and boasts generously sized bathrooms. The kitchen comes fully equipped with essential appliances, including a stove, refrigerator, microwave, and dishwasher, catering to all your culinary needs. Residents enjoy access to resort-style amenities, such as two sparkling swimming pools, a rejuvenating jacuzzi, a cardio-only fitness room, a yoga studio, a well-equipped weight room, an internet café, and a conference room. Outdoors, a serene park awaits with BBQ stations, a playground, and the added security of a 24-hour guarded gate. All of this, just minutes from the Las Vegas Strip.
| Room | Dimensions | Description |
|---|---|---|
| Primary Bedroom | 12x15 | Walk-In Closet(s) |
| Bedroom 2 | 11x13 | Closet |
| Living Room | 15x14 | Front |
| Dining Room | 12x11 | Dining Area |
| Kitchen | Breakfast Nook/Eating Area, Granite Countertops, Tile Flooring | |
| Primary Bathroom | Double Sink, Tub/Shower Combo |


 © Copyright 2026 of the Greater Las Vegas Association of REALTORS® MLS. All rights
reserved. The data relating to real estate for sale on this web site comes in part from the INTERNET DATA
EXCHANGE Program of the Greater Las Vegas Association of REALTORS® MLS. Real estate listings held by
brokerage firms other than this site owner are marked with the IDX logo. GLVAR deems information reliable
but not guaranteed.
© Copyright 2026 of the Greater Las Vegas Association of REALTORS® MLS. All rights
reserved. The data relating to real estate for sale on this web site comes in part from the INTERNET DATA
EXCHANGE Program of the Greater Las Vegas Association of REALTORS® MLS. Real estate listings held by
brokerage firms other than this site owner are marked with the IDX logo. GLVAR deems information reliable
but not guaranteed.
Connect with a real estate agent today — Call/text (702) 832-0229