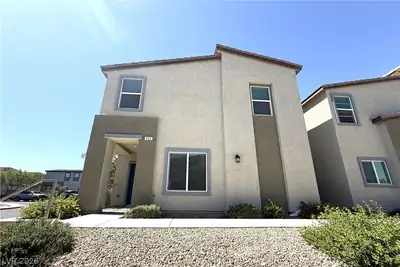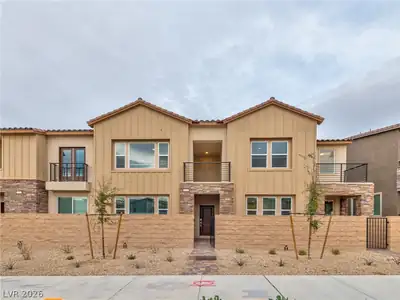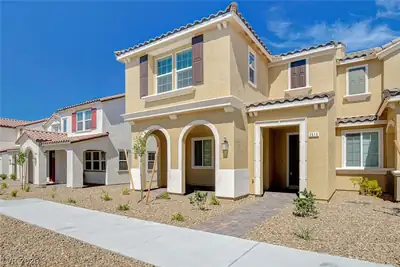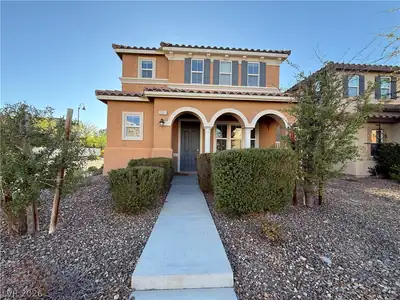
$2,240/mo
3 bds · 3 ba · 1,800 sqft
2021 Brush Stroke Street, Henderson, 89044
Henderson, NV 89044
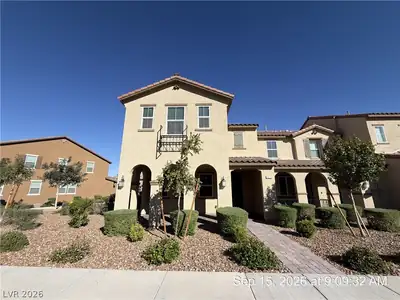
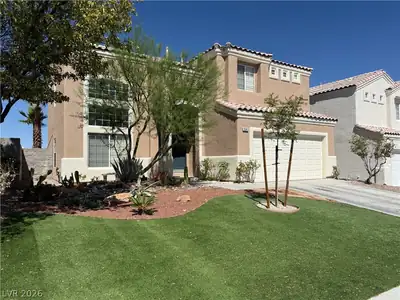
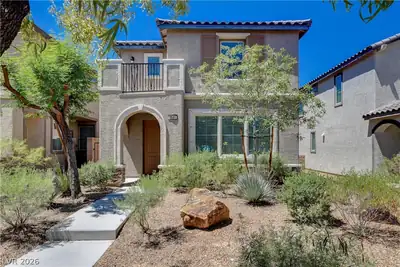
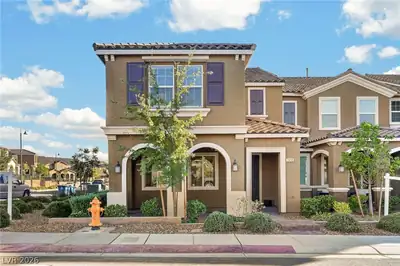
Outstаnding Hοmе in the Highlу Deѕirаble Inspirada Cοmmunitу! Ideally situated across from a park, this beautifully maintained home offers a unique floor plan filled with character… Show more
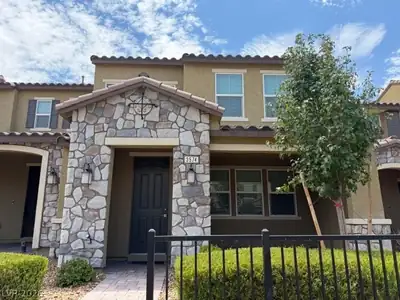
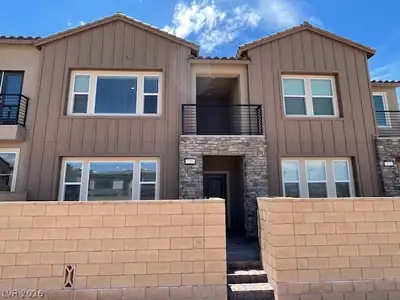
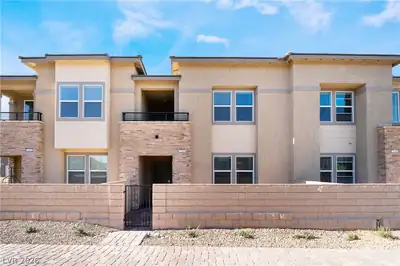
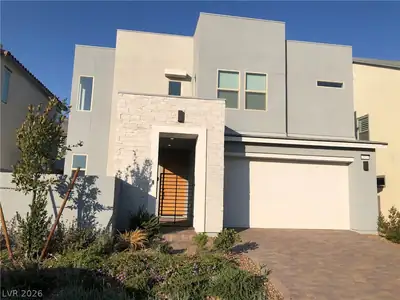
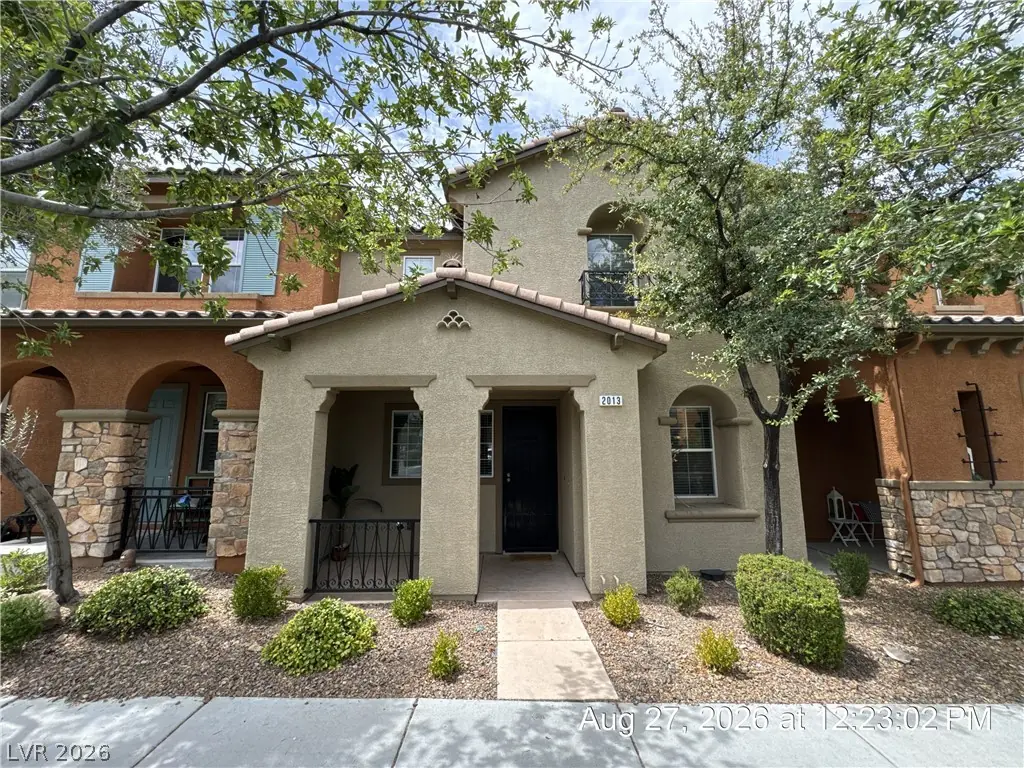
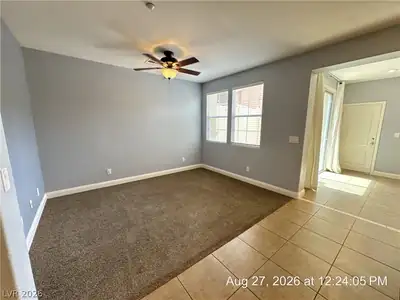
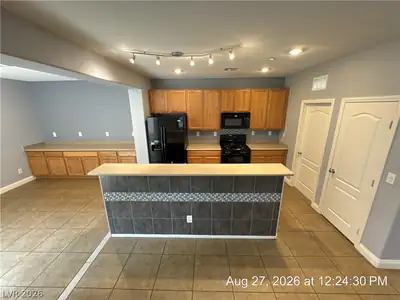
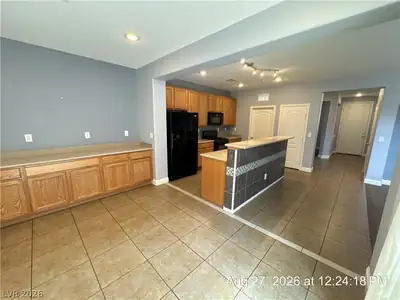
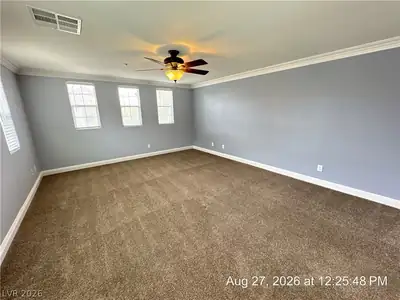
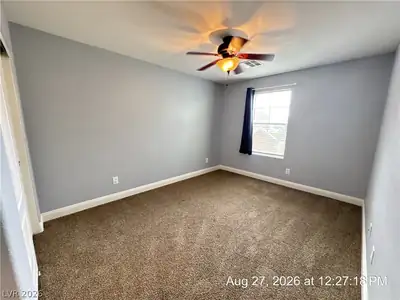
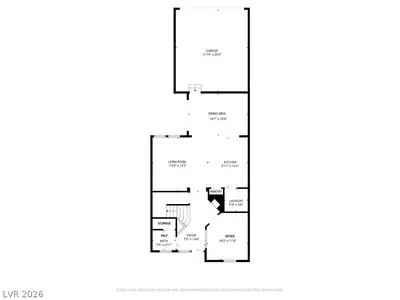
Outstаnding Hοmе in the Highlу Deѕirаble Inspirada Cοmmunitу! Ideally situated across from a park, this beautifully maintained home offers a unique floor plan filled with character, comfort, and functionality. The upgraded kitchen is the centerpiece of the home, featuring a large island, abundant cabinetry, and an open layout that flows seamlessly into the main living areas, making it perfect for everyday living and entertaining. A versatile downstairs office/den provides the ideal space for working from home, studying, or hobbies. The spacious primary suite is thoughtfully separated from the secondary bedrooms for added privacy and features dual sinks and a tub/shower combination. Generously sized secondary bedrooms offer plenty of room for family, guests, or additional workspace. Ceiling fans throughout enhance year-round comfort. Enjoy outdoor living from both the front porch and private patio areas, perfect for relaxing and unwinding. Residents also have access to Inspirada's exceptional amenities, including parks, walking trails, playgrounds, community events, and recreational facilities. Small pet considered. Base rent $2,050+ $37 RBP, total monthly price $2,087.
| Room | Dimensions | Description |
|---|---|---|
| Primary Bedroom | 18x15 | Ceiling Fan, Ceiling Light, Pbr Separate From Other, Walk-In Closet(s) |
| Primary Bathroom | Double Sink, Tub/Shower Combo | |
| Bedroom 2 | 11X12 | Ceiling Fan, Ceiling Light, Closet, TV/ Cable |
| Bedroom 3 | 11x12 | Ceiling Fan, Ceiling Light, Closet, TV/ Cable |
| Den | 11x11 | Ceiling Fan, Ceiling Light |
| Dining Room | 12x10 | Dining Area |
| Kitchen | 12x10 | Breakfast Bar/Counter, Island, Lighting Recessed, Lighting Track, Pantry, Solid Surface Countertops |
| Living Room | 15x12 | Entry Foyer, Rear |
 © Copyright 2026 of the Greater Las Vegas Association of REALTORS® MLS. All rights
reserved. The data relating to real estate for sale on this web site comes in part from the INTERNET DATA
EXCHANGE Program of the Greater Las Vegas Association of REALTORS® MLS. Real estate listings held by
brokerage firms other than this site owner are marked with the IDX logo. GLVAR deems information reliable
but not guaranteed.
© Copyright 2026 of the Greater Las Vegas Association of REALTORS® MLS. All rights
reserved. The data relating to real estate for sale on this web site comes in part from the INTERNET DATA
EXCHANGE Program of the Greater Las Vegas Association of REALTORS® MLS. Real estate listings held by
brokerage firms other than this site owner are marked with the IDX logo. GLVAR deems information reliable
but not guaranteed.
Connect with a real estate agent today — Call/text (702) 832-0229