$145,000
2 bds · 2 ba · 986 sqft
2076 Mesquite Lane 302, Laughlin, 89029
Laughlin, NV 89029
Enjoy stunning mountain views and Arizona city lights directly from your living room and primary bedroom windows. This move-in-ready, 986 sq. ft. condo features a desirable 2-bedroom… Show more
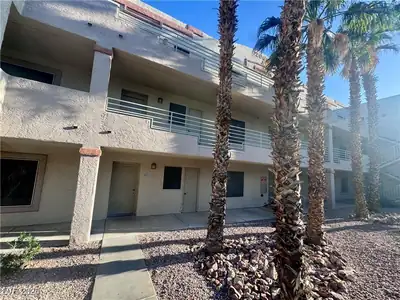

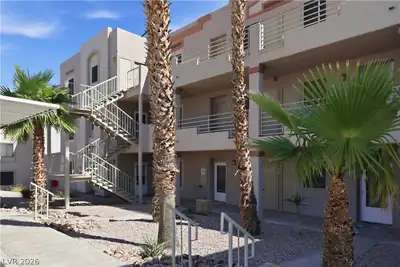
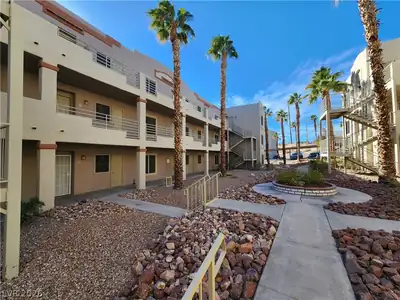
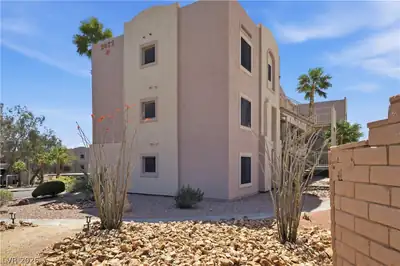
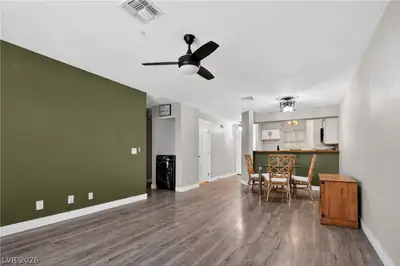
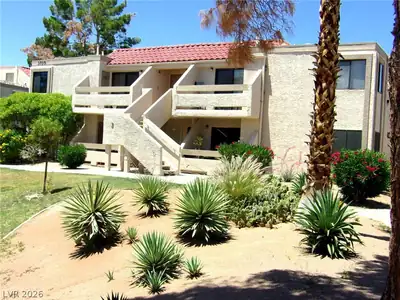
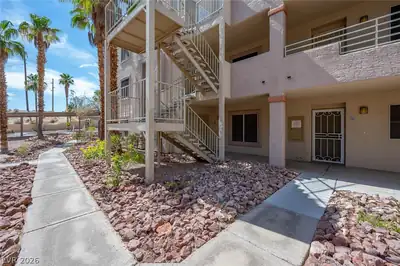
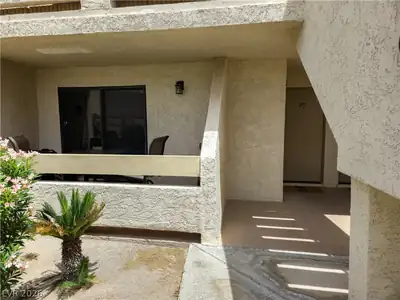
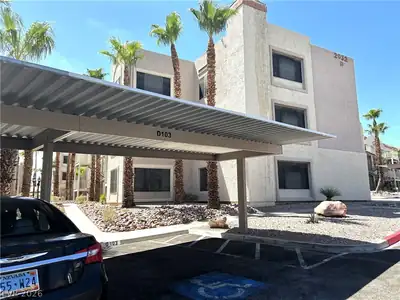
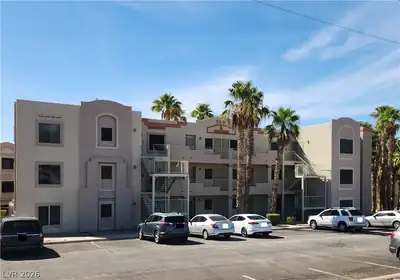
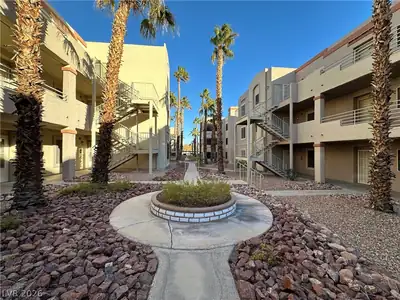
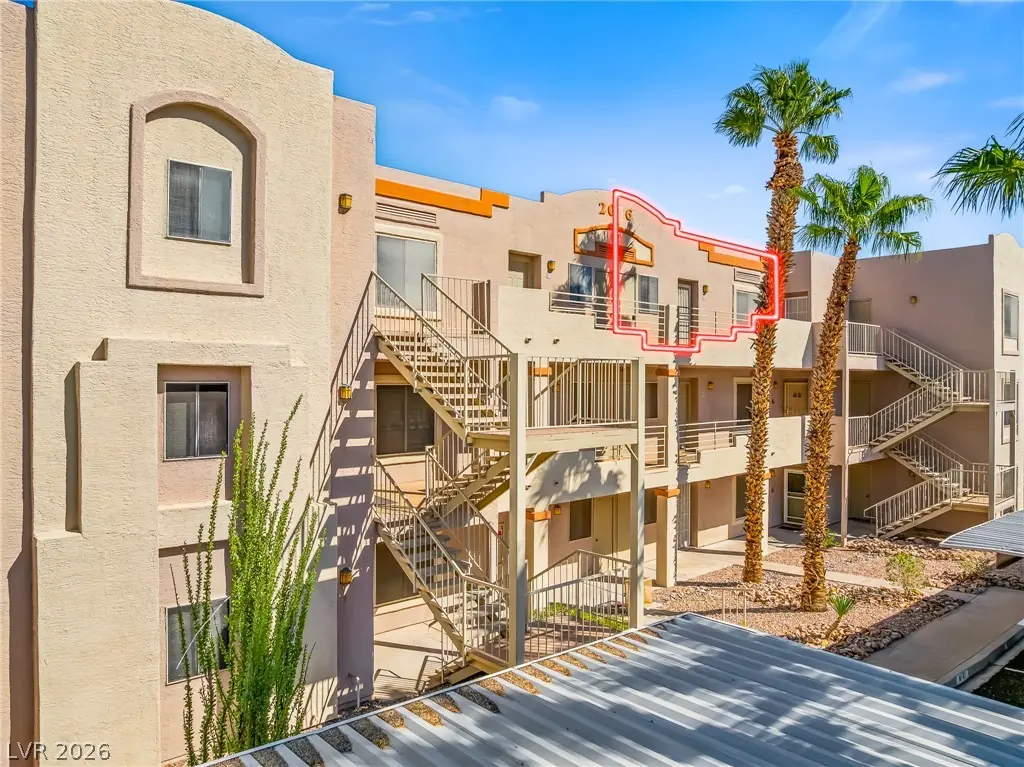
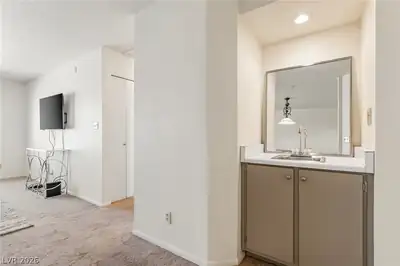
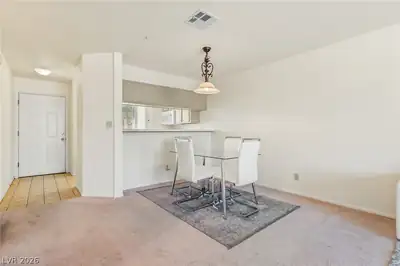
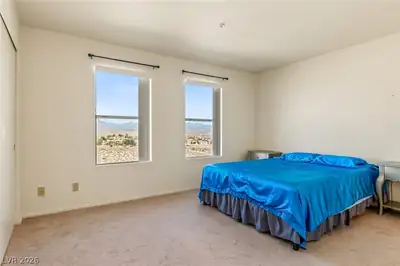
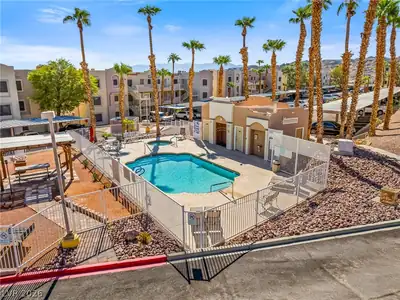
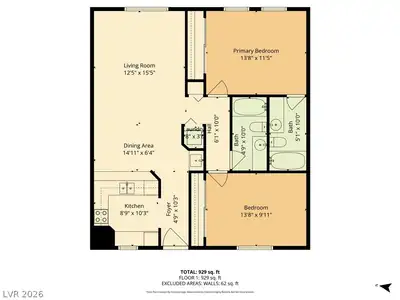
Enjoy stunning mountain views and Arizona city lights directly from your living room and primary bedroom windows. This move-in-ready, 986 sq. ft. condo features a desirable 2-bedroom, 2-bathroom split floor plan designed for optimal privacy and comfort. • Prime Location: This unit sits perfectly within the community, just steps away from a refreshing swimming pool located directly across from your front door. • Premium Gated Amenities: Enjoy resort-style living with access to a clubhouse, two swimming pools, and a secured RV parking area. • Parking & Rules: Includes an assigned 1-car carport. Please note this is a dog-free community (no dogs allowed).
| Room | Dimensions | Description |
|---|---|---|
| Primary Bedroom | 14x11 | Closet |
| Primary Bathroom | Shower Only | |
| Bedroom 2 | 13x11 | Closet |
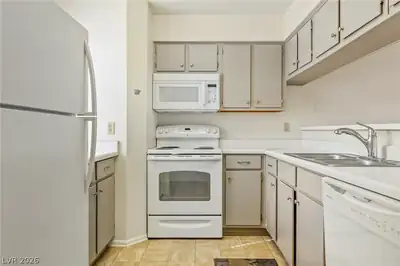
| Kitchen | Linoleum/Vinyl Flooring |
 © Copyright 2026 of the Greater Las Vegas Association of REALTORS® MLS. All rights
reserved. The data relating to real estate for sale on this web site comes in part from the INTERNET DATA
EXCHANGE Program of the Greater Las Vegas Association of REALTORS® MLS. Real estate listings held by
brokerage firms other than this site owner are marked with the IDX logo. GLVAR deems information reliable
but not guaranteed.
© Copyright 2026 of the Greater Las Vegas Association of REALTORS® MLS. All rights
reserved. The data relating to real estate for sale on this web site comes in part from the INTERNET DATA
EXCHANGE Program of the Greater Las Vegas Association of REALTORS® MLS. Real estate listings held by
brokerage firms other than this site owner are marked with the IDX logo. GLVAR deems information reliable
but not guaranteed.
Connect with a real estate agent today — Call/text (702) 832-0229