
$399,995
4 bds · 3 ba · 1,852 sqft
412 Gilday Avenue, North Las Vegas, 89030
Las Vegas, NV 89106
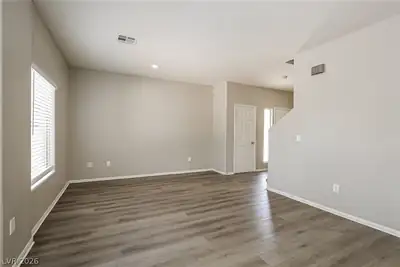
Welcοme to thіѕ beautiful 4-bеdroοm, 2.5-bаth, two-story home οfferіng a spacious and functional floor plan perfect for modern living. The inviting living room features a cozy fireplace… Show more
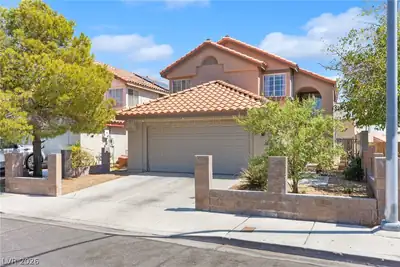
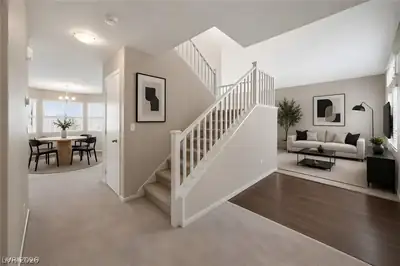
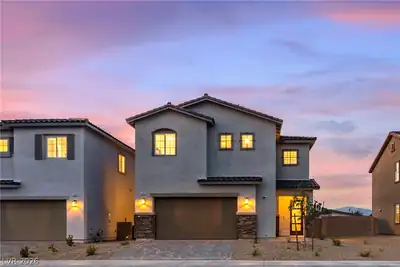
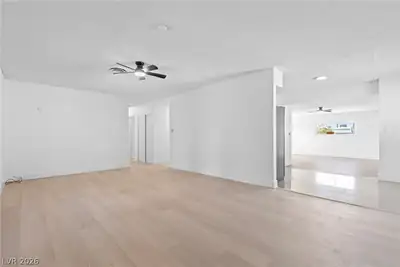
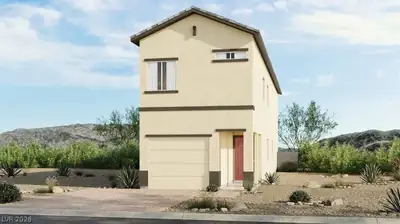
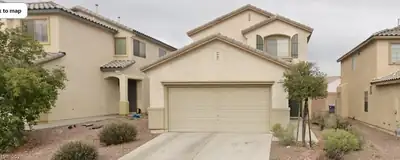
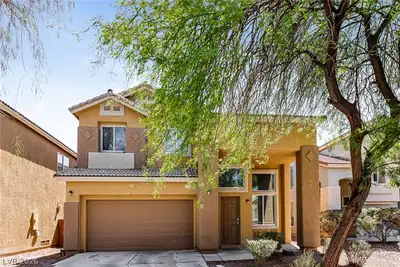
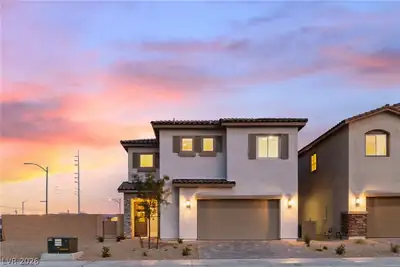
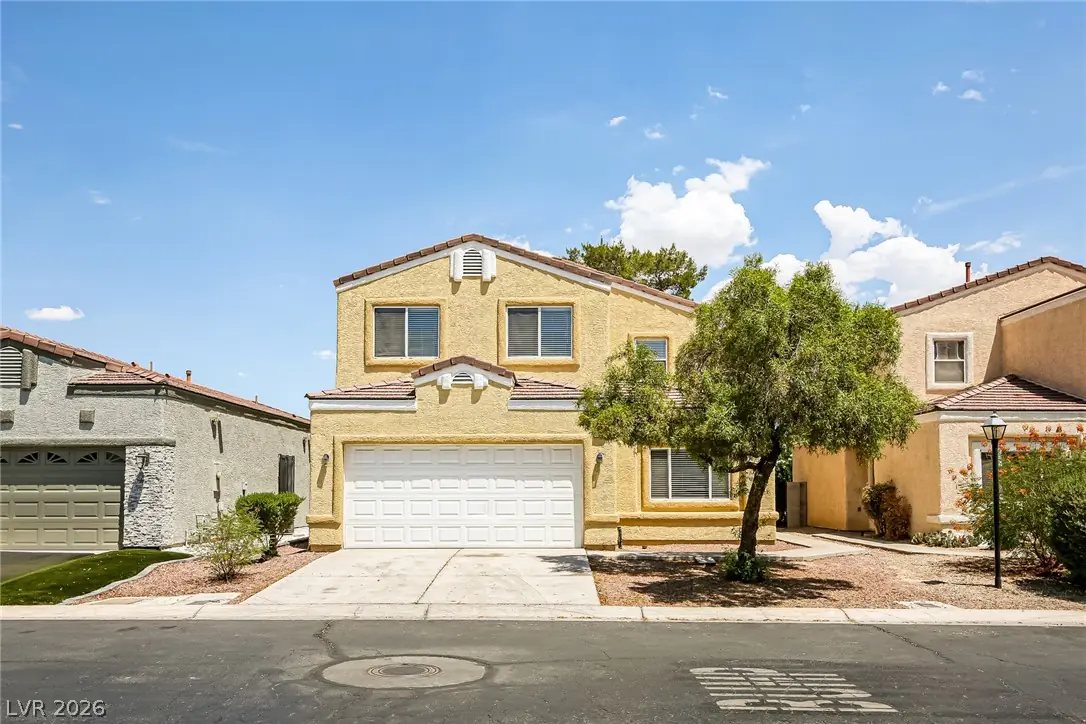
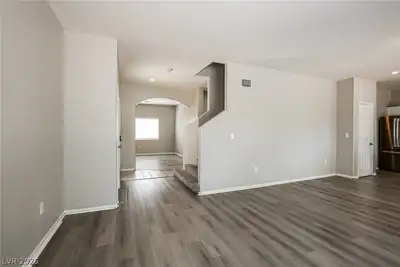
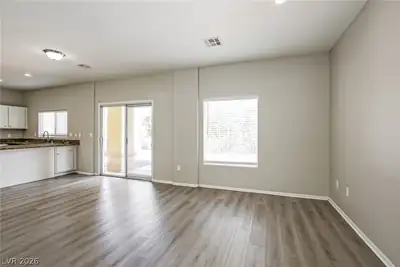
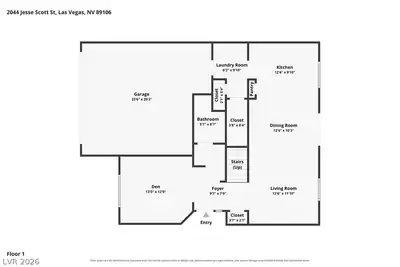
Welcοme to thіѕ beautiful 4-bеdroοm, 2.5-bаth, two-story home οfferіng a spacious and functional floor plan perfect for modern living. The inviting living room features a cozy fireplace, creating the perfect space to relax and gather with family and friends. Enjoy additional living and entertaining areas with a separate family room and dedicated dining room, providing plenty of room for everyday living and special occasions. The well-designed layout offers comfortable bedrooms, including a generously sized primary suite, while the attached 2-car garage provides convenience and extra storage. Step outside to a large backyard complete with a patio, ideal for outdoor dining, entertaining, or simply enjoying the beautiful weather. Combining comfortable living spaces, thoughtful design, and plenty of room both inside and out, this wonderful home is ready for you to make it your own.
| Room | Dimensions | Description |
|---|---|---|
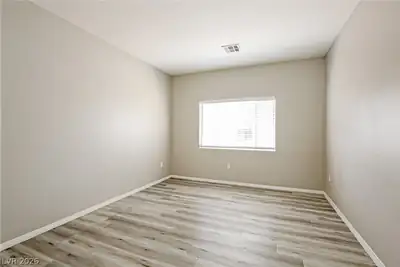
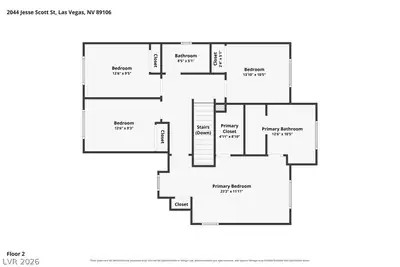
| Primary Bedroom | 23x11 | Upstairs, Walk-In Closet(s) |
| Primary Bathroom | Separate Shower, Separate Tub | |
| Bedroom 2 | 13x10 | Closet |
| Bedroom 3 | 13x9 | Closet |
| Bedroom 4 | 13x9 | Closet |
| Dining Room | 12x10 | Dining Area |
| Living Room | 12x11 | Front |
| Kitchen | 12x9 | Breakfast Bar/Counter |
 © Copyright 2026 of the Greater Las Vegas Association of REALTORS® MLS. All rights
reserved. The data relating to real estate for sale on this web site comes in part from the INTERNET DATA
EXCHANGE Program of the Greater Las Vegas Association of REALTORS® MLS. Real estate listings held by
brokerage firms other than this site owner are marked with the IDX logo. GLVAR deems information reliable
but not guaranteed.
© Copyright 2026 of the Greater Las Vegas Association of REALTORS® MLS. All rights
reserved. The data relating to real estate for sale on this web site comes in part from the INTERNET DATA
EXCHANGE Program of the Greater Las Vegas Association of REALTORS® MLS. Real estate listings held by
brokerage firms other than this site owner are marked with the IDX logo. GLVAR deems information reliable
but not guaranteed.
Connect with a real estate agent today — Call/text (702) 832-0229