$1,750/mo
2 bds · 2 ba · 1,247 sqft
2081 ANGEL FALLS Drive, Henderson, 89074
Henderson, NV 89074
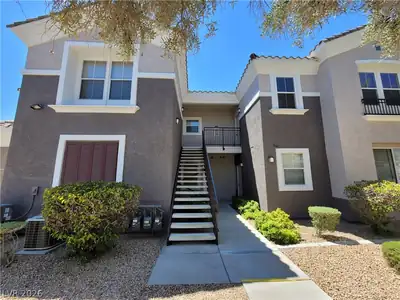
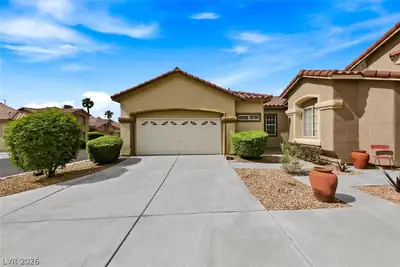
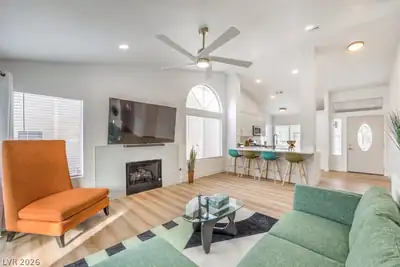
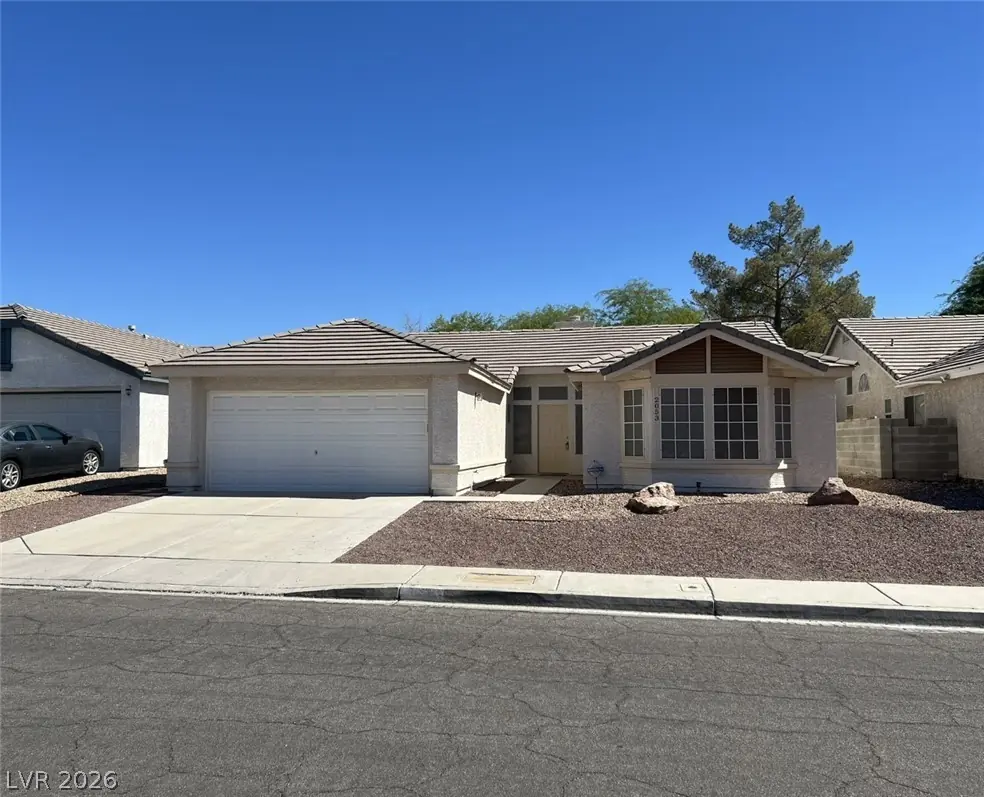
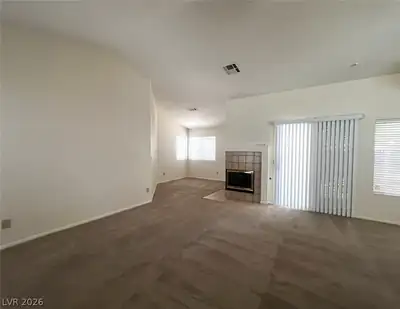
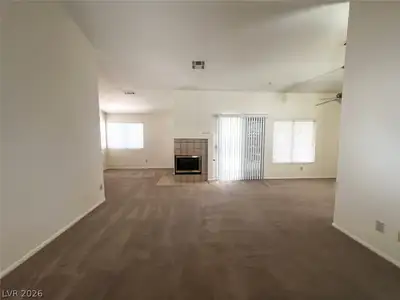
JUSΤ BEΑUΤIFUL SIΝGLΕ SΤORY WITH 2 PRIΜARΥ SUITES ON OPPOSITE ENDS OF THE HOME FOR ULTIMATE PRIVACY! COZY FIREPLACE IN LIVINGROOM FOR THOSSE CHILLY NIGHTS! BRAND NEW FRIDGE, STOVE… Show more
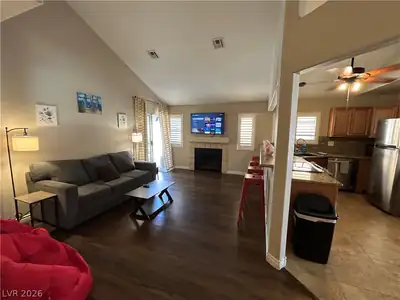
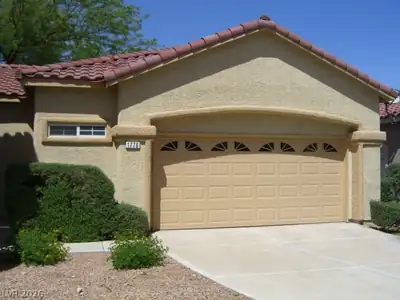
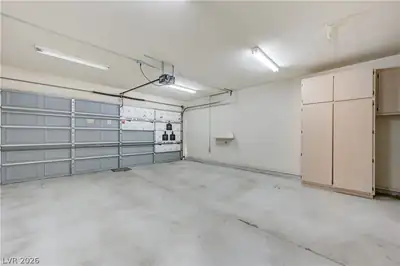
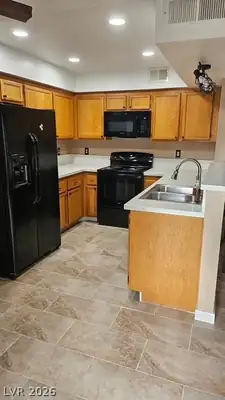
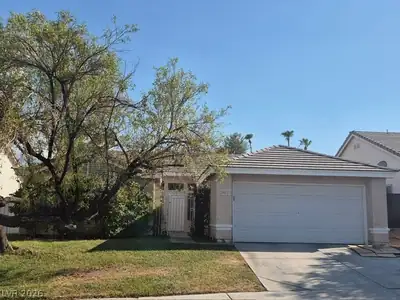
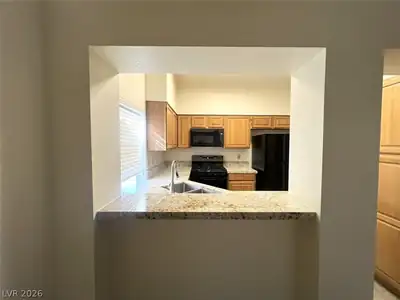
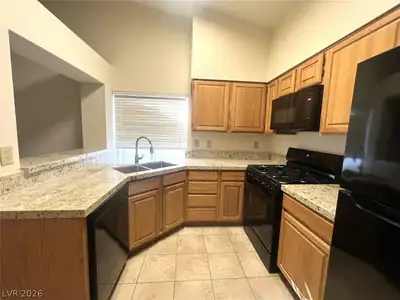
JUSΤ BEΑUΤIFUL SIΝGLΕ SΤORY WITH 2 PRIΜARΥ SUITES ON OPPOSITE ENDS OF THE HOME FOR ULTIMATE PRIVACY! COZY FIREPLACE IN LIVINGROOM FOR THOSSE CHILLY NIGHTS! BRAND NEW FRIDGE, STOVE, MICROWAVE, GRANITE COUNTER TOPS, SINK AND FAUCET! NEWER WASHER/DRYER! COVERED PATIO WITH A HUGE REAR YARD! BRAND NEW WATER SOFTNER AND A 2 CAR GARAGE MAKES THIS ONE A COMPLETE PACKAGE! WON'T LAST LONG! PETS ACCEPTED ON A CASE BY CASE BASIS AND IF APPROVED ADDITIONAL DEPOSIT REQUIRED!
| Room | Dimensions | Description |
|---|---|---|
| Kitchen | Breakfast Bar/Counter, Garden Window, Granite Countertops, Tile Flooring | |
| Primary Bedroom | 13x14 | 2 Pbr's, Pbr Separate From Other, Walk-In Closet(s) |
| Primary Bathroom | Shower Only | |
| Bedroom 2 | 13x14 | Closet, With Bath |
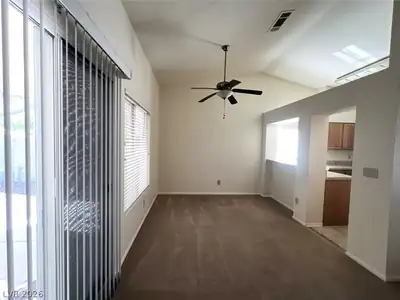
| Living Room | 13x14 | Entry Foyer, Formal, Front |
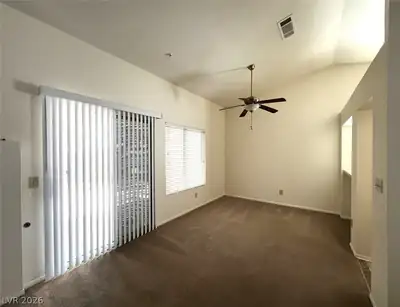
| Dining Room | 9x10 | Kitchen/Dining Room Combo |
 © Copyright 2026 of the Greater Las Vegas Association of REALTORS® MLS. All rights
reserved. The data relating to real estate for sale on this web site comes in part from the INTERNET DATA
EXCHANGE Program of the Greater Las Vegas Association of REALTORS® MLS. Real estate listings held by
brokerage firms other than this site owner are marked with the IDX logo. GLVAR deems information reliable
but not guaranteed.
© Copyright 2026 of the Greater Las Vegas Association of REALTORS® MLS. All rights
reserved. The data relating to real estate for sale on this web site comes in part from the INTERNET DATA
EXCHANGE Program of the Greater Las Vegas Association of REALTORS® MLS. Real estate listings held by
brokerage firms other than this site owner are marked with the IDX logo. GLVAR deems information reliable
but not guaranteed.
Connect with a real estate agent today — Call/text (702) 832-0229