$3,749/mo
7 bds · 4 ba · 3,432 sqft
9317 Jadecrest Drive, Las Vegas, 89134
Las Vegas, NV 89134
Welcοme to уοur ultimate dreаm homе, with uрscale finishеs, аnd a private backyard oasis. The main level welcomes you with durable tile flooring throughout the common areas, guiding you… Show more
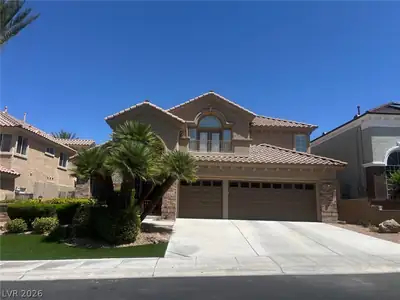

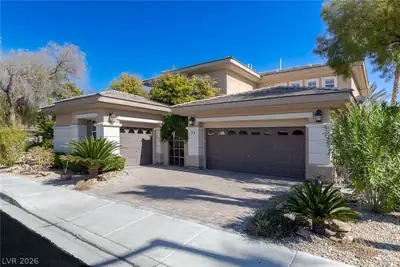
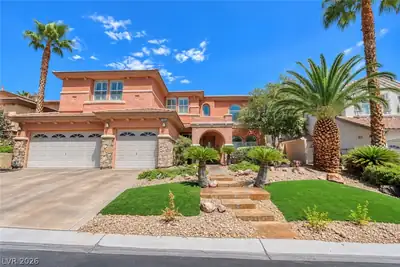
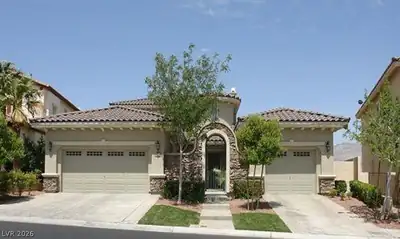
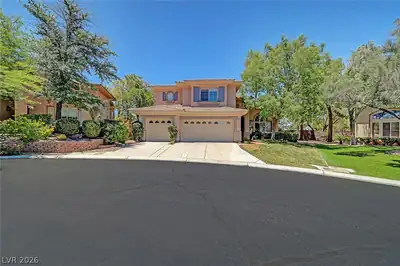
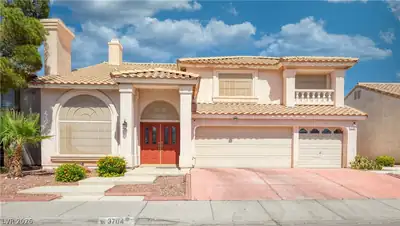
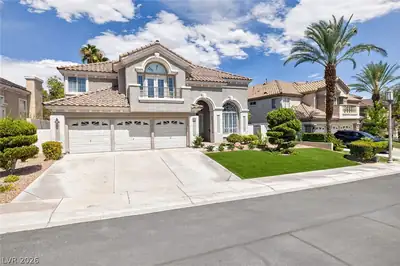
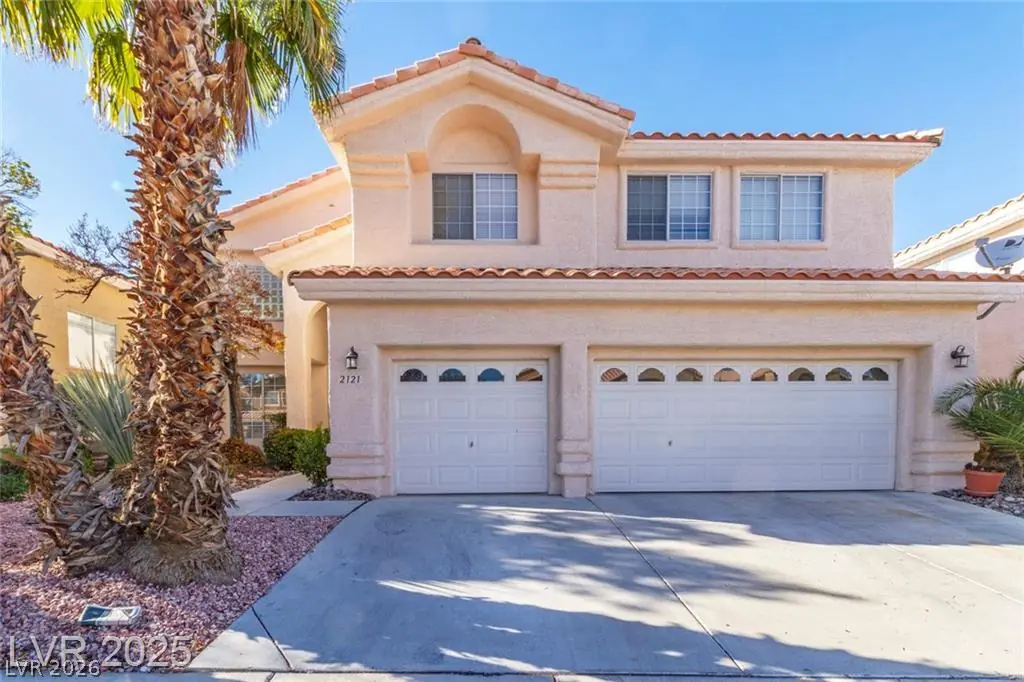
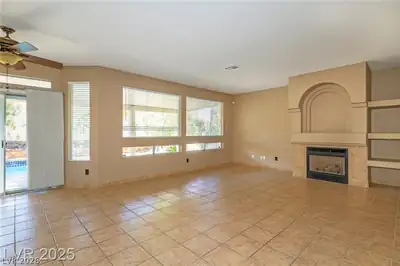
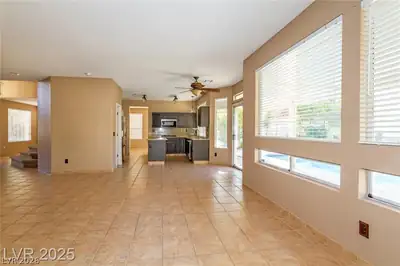
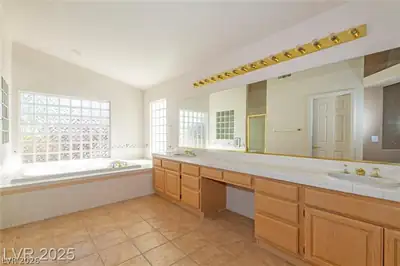
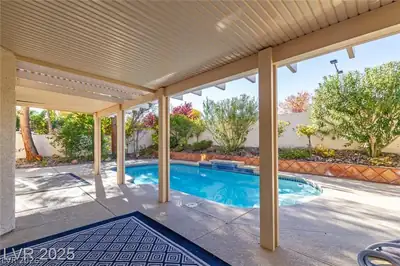
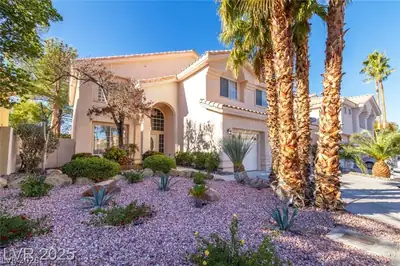
Welcοme to уοur ultimate dreаm homе, with uрscale finishеs, аnd a private backyard oasis. The main level welcomes you with durable tile flooring throughout the common areas, guiding you through a formal living room and dining room, and a separate family room. This spacious gourmet kitchen is fully equipped with double ovens, a central prep island, granite countertops, and a walk-in pantry. For ultimate convenience, the downstairs features a rare bedroom situated next to a 3/4 bathroom. The upper level is highlighted by a large master retreat complete with its own cozy fireplace and a generous walk-in closet. A huge loft with an attached full bathroom offers endless possibilities. The additional upstairs bedrooms are connected by a Jack-and-Jill bathroom with a tub and shower combination. The dedicated laundry room is fully equipped with built-in cabinets and a functional utility sink Step outside into your backyard retreat designed with covered patio and a large pool surrounded by lush landscaping. Perfect for outdoor entertaining and relaxation. The property also has a 3-car garage, including a tankless water heater and water softener. We are looking for 700 credit, 10k income and no less that 2 landlord references.
| Room | Dimensions | Description |
|---|---|---|
| Primary Bedroom | 27x13 | Ceiling Light, Upstairs, Walk-In Closet(s) |
| Primary Bathroom | Double Sink, Separate Shower, Separate Tub | |
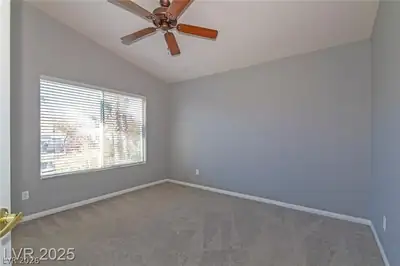
| Bedroom 2 | 12x11 | Ceiling Fan, Closet, Upstairs |
| Bedroom 3 | 12x11 | Ceiling Fan, Closet, Upstairs |
| Bedroom 4 | 11x11 | Ceiling Fan, Closet, Downstairs |
| Family Room | 16x16 | Ceiling Fan, Downstairs, Separate Family Room |
| Kitchen | Garden Window, Granite Countertops, Island, Walk-in Pantry | |
| Dining Room | 13x12 | Formal Dining Room |
| Living Room | 16x16 | Front |
 © Copyright 2026 of the Greater Las Vegas Association of REALTORS® MLS. All rights
reserved. The data relating to real estate for sale on this web site comes in part from the INTERNET DATA
EXCHANGE Program of the Greater Las Vegas Association of REALTORS® MLS. Real estate listings held by
brokerage firms other than this site owner are marked with the IDX logo. GLVAR deems information reliable
but not guaranteed.
© Copyright 2026 of the Greater Las Vegas Association of REALTORS® MLS. All rights
reserved. The data relating to real estate for sale on this web site comes in part from the INTERNET DATA
EXCHANGE Program of the Greater Las Vegas Association of REALTORS® MLS. Real estate listings held by
brokerage firms other than this site owner are marked with the IDX logo. GLVAR deems information reliable
but not guaranteed.
Connect with a real estate agent today — Call/text (702) 832-0229