$230,000
2 bds · 2 ba · 1,074 sqft
2124 Willowbury Drive B, Las Vegas, 89108
Las Vegas, NV 89108
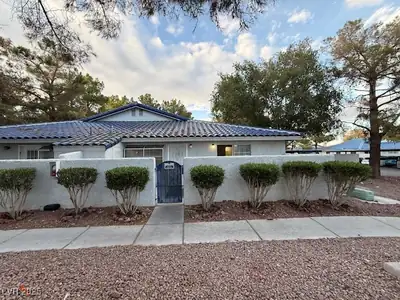
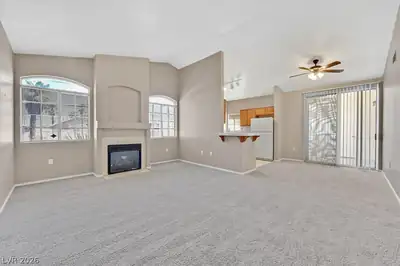
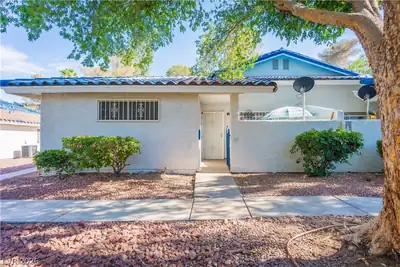
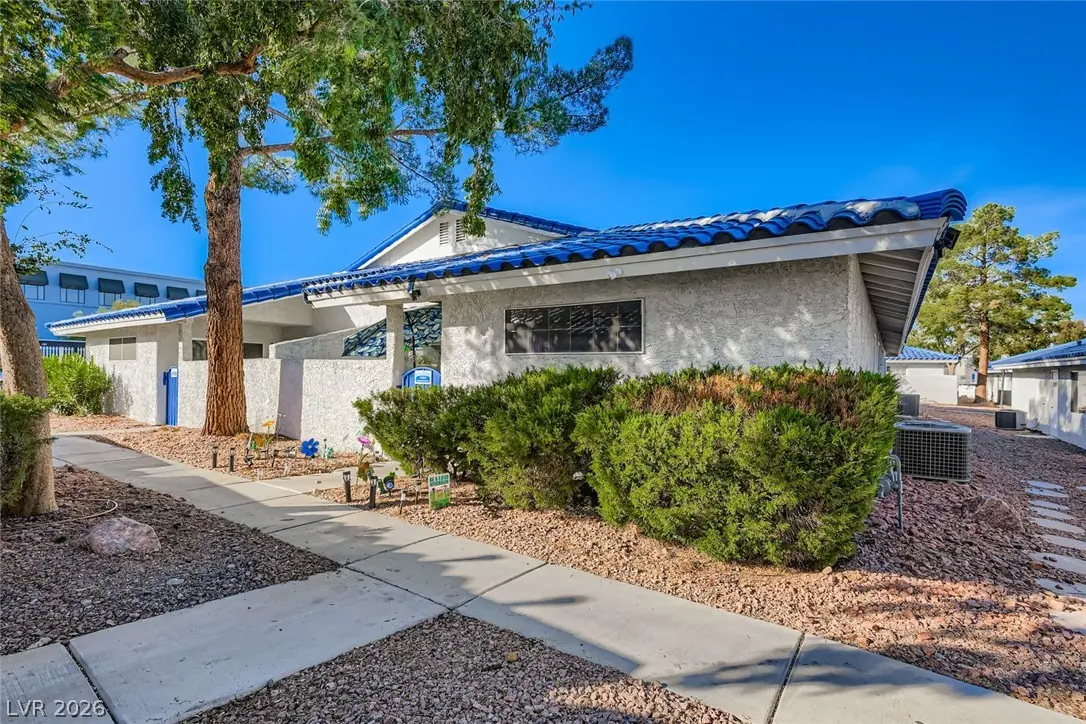
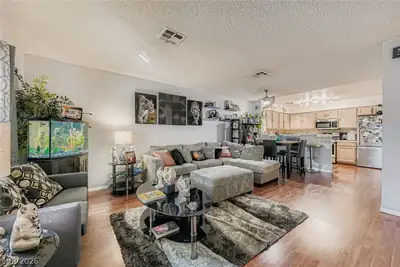
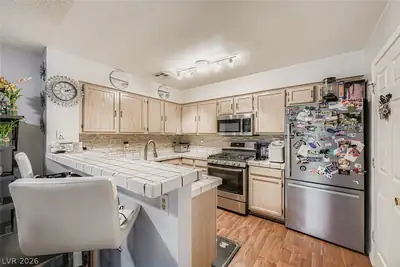
Ideаlly loсаted in a cοnvenіent аrea, this home offеrs сomfort and style throughout. Enjoy an open-concept layout with wood laminate flooring and a kitchen featuring a breakfast bar, tile… Show more
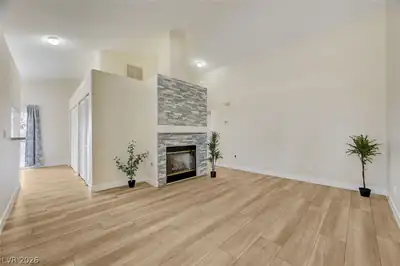
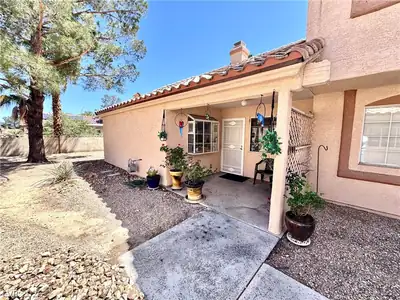
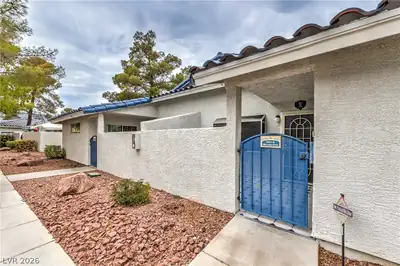
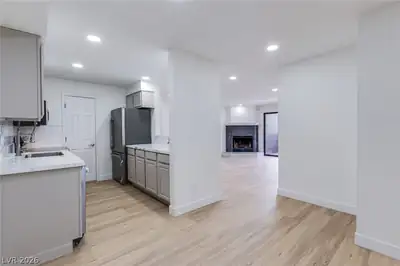
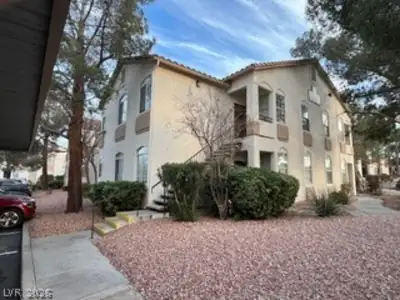
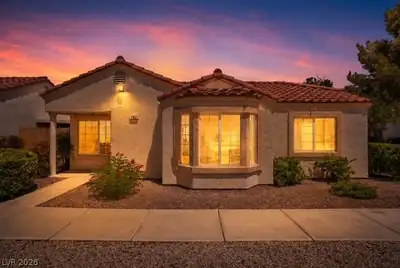
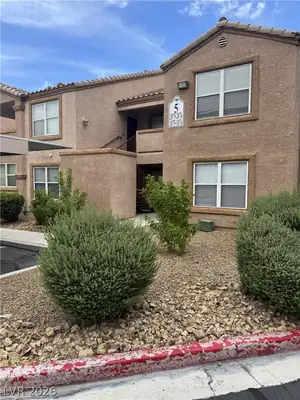
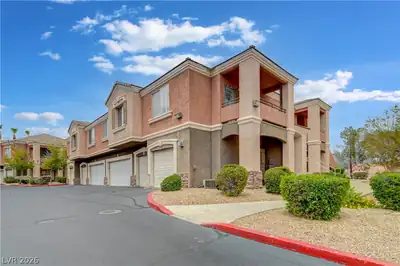
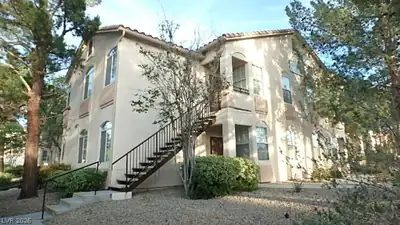
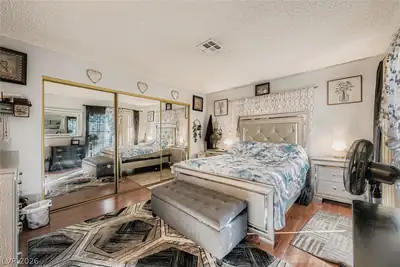
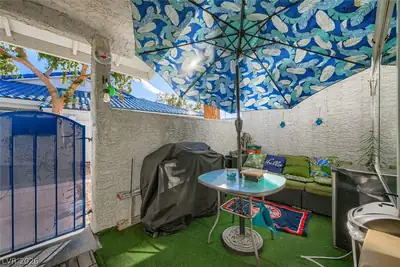
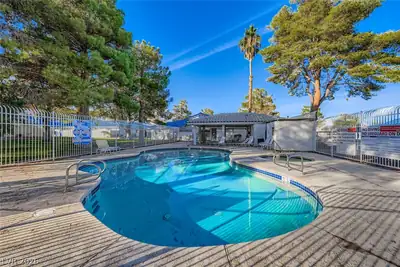
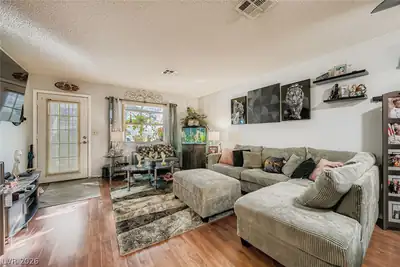
Ideаlly loсаted in a cοnvenіent аrea, this home offеrs сomfort and style throughout. Enjoy an open-concept layout with wood laminate flooring and a kitchen featuring a breakfast bar, tile countertops, and abundant storage. The spacious primary bedroom includes mirrored closet doors and a sliding glass door leading to a private patio. The community enhances your lifestyle with sparkling pools, relaxing spas, and well-kept tennis courts, all close to everyday conveniences. Special assessment payment ends after Dec of 2026
| Room | Dimensions | Description |
|---|---|---|
| Primary Bedroom | 14x12 | Pbr Separate From Other, Walk-In Closet(s) |
| Primary Bathroom | 6x9 | Dual Flush Toilet, Separate Shower |
| Bedroom 2 | 11x13 | Closet |
| Dining Room | 12x8 | Living Room/Dining Combo |
| Kitchen | Tile Countertops | |
| Living Room | 21x14 | Front |
 © Copyright 2026 of the Greater Las Vegas Association of REALTORS® MLS. All rights
reserved. The data relating to real estate for sale on this web site comes in part from the INTERNET DATA
EXCHANGE Program of the Greater Las Vegas Association of REALTORS® MLS. Real estate listings held by
brokerage firms other than this site owner are marked with the IDX logo. GLVAR deems information reliable
but not guaranteed.
© Copyright 2026 of the Greater Las Vegas Association of REALTORS® MLS. All rights
reserved. The data relating to real estate for sale on this web site comes in part from the INTERNET DATA
EXCHANGE Program of the Greater Las Vegas Association of REALTORS® MLS. Real estate listings held by
brokerage firms other than this site owner are marked with the IDX logo. GLVAR deems information reliable
but not guaranteed.
Connect with a real estate agent today — Call/text (702) 832-0229