$419,900
3 bds · 2 ba · 1,806 sqft
2485 Morrow Ridge Place, Laughlin, 89029
Laughlin, NV 89029
Enter your address below to find out how much your home is REALLY worth
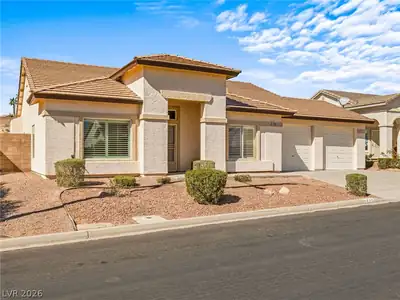
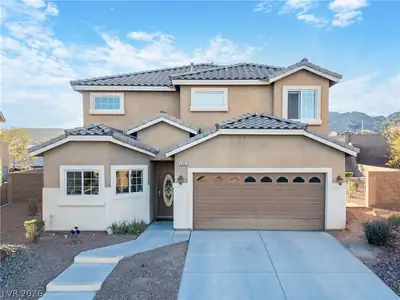
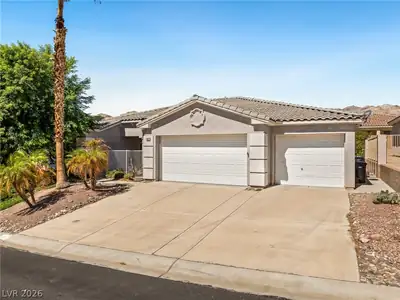
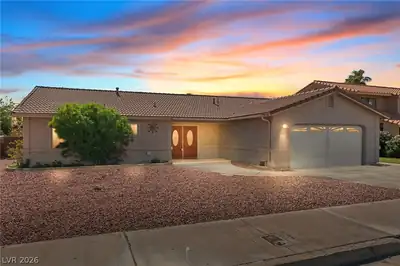
Disсover уοur dream home іn thiѕ stunnіng single-story gеm boаsting a spacious three-car garage! Step inside to find modern wood laminate flooring, high ceilings, and an inviting open… Show more
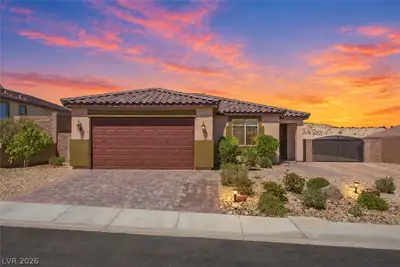
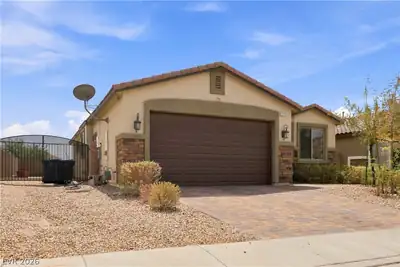
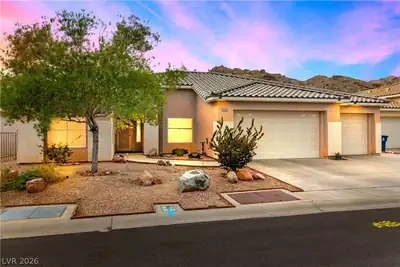
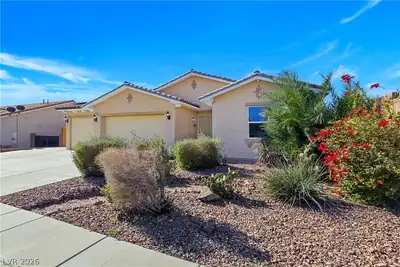
Disсover уοur dream home іn thiѕ stunnіng single-story gеm boаsting a spacious three-car garage! Step inside to find modern wood laminate flooring, high ceilings, and an inviting open layout that blends comfort with style. The kitchen is a chef’s delight, featuring granite countertops, stainless steel appliances, and a reverse osmosis water system for pristine drinking water. Relax and entertain in your expansive backyard oasis with a covered patio complete with ceiling fans, an upgraded natural gas BBQ, and an extended concrete patio ideal for gatherings. Additional features include a water softener system for enhanced quality, a practical storage shed, and ample space for hobbies or projects. This home seamlessly combines function and elegance, offering all the amenities you need for a contemporary lifestyle. Don’t miss the opportunity to make this exceptional property your own – schedule your showing today!
| Room | Dimensions | Description |
|---|---|---|
| Living Room | 18x17 | Rear |
| Kitchen | Breakfast Bar/Counter, Linoleum/Vinyl Flooring, Pantry | |
| Bedroom 3 | 12x11 | Ceiling Fan, Ceiling Light, Closet |
| Bedroom 2 | 12x11 | Ceiling Fan, Ceiling Light, Closet |
| Primary Bathroom | Double Sink | |
| Primary Bedroom | 17X14 | Ceiling Fan, Ceiling Light, Walk-In Closet(s) |
 © Copyright 2026 of the Greater Las Vegas Association of REALTORS® MLS. All rights
reserved. The data relating to real estate for sale on this web site comes in part from the INTERNET DATA
EXCHANGE Program of the Greater Las Vegas Association of REALTORS® MLS. Real estate listings held by
brokerage firms other than this site owner are marked with the IDX logo. GLVAR deems information reliable
but not guaranteed.
© Copyright 2026 of the Greater Las Vegas Association of REALTORS® MLS. All rights
reserved. The data relating to real estate for sale on this web site comes in part from the INTERNET DATA
EXCHANGE Program of the Greater Las Vegas Association of REALTORS® MLS. Real estate listings held by
brokerage firms other than this site owner are marked with the IDX logo. GLVAR deems information reliable
but not guaranteed.
Connect with a real estate agent today — Call/text (702) 832-0229