$639,000
3 bds · 2 ba · 1,377 sqft
2169 Via Spes Nostra Street, Mount Charleston, 89124
Mount Charleston, NV 89124
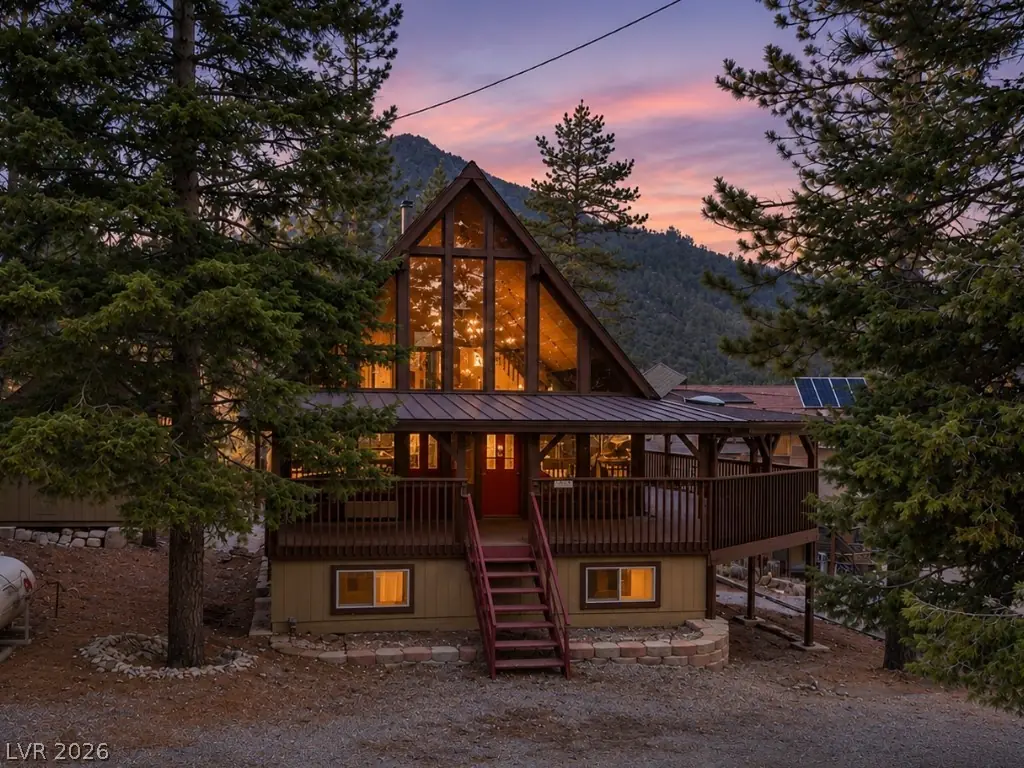
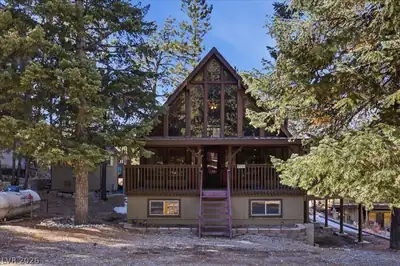
A classic A-frame with a wall of glass, tucked among the pines. Enjoy a four-season, off-the-grid mountain lifestyle just 2 miles from Lee Canyon. A wall of glass fills the living room with… Show more
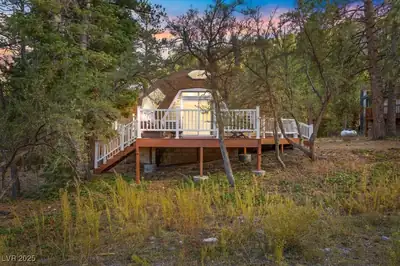
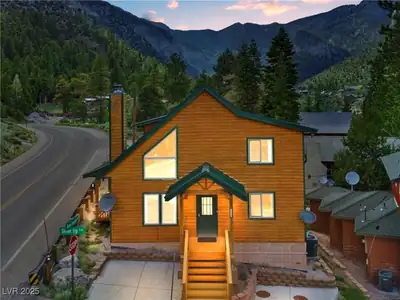
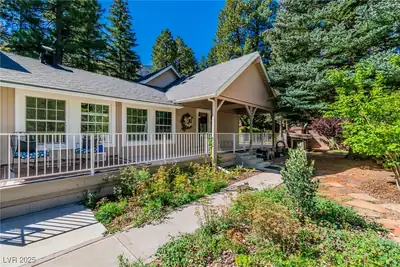
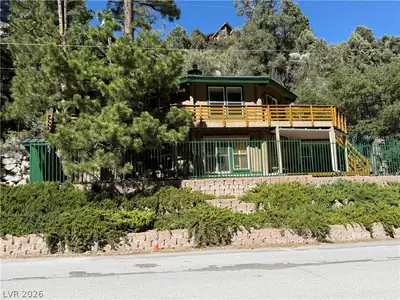
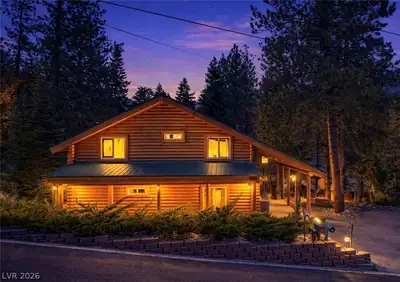
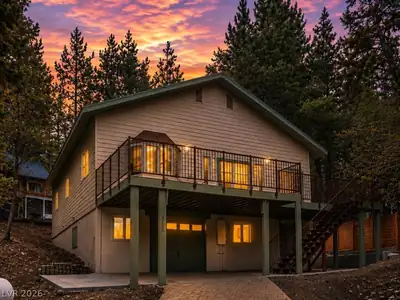
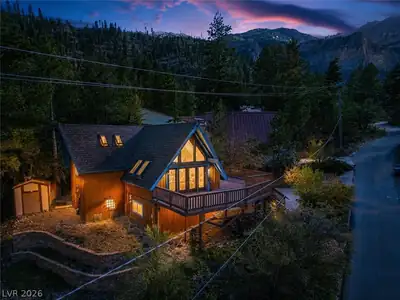
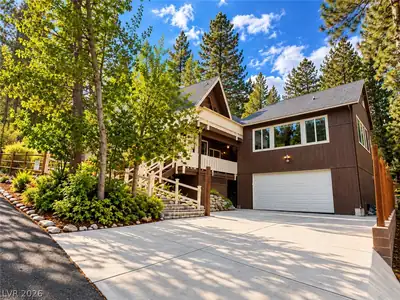
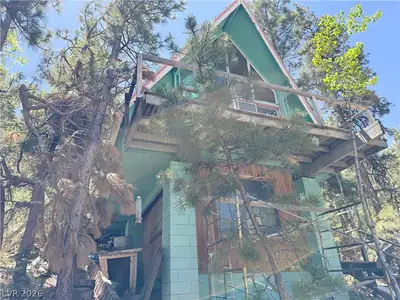
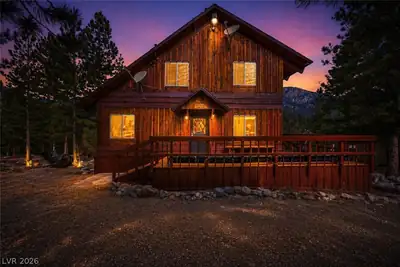
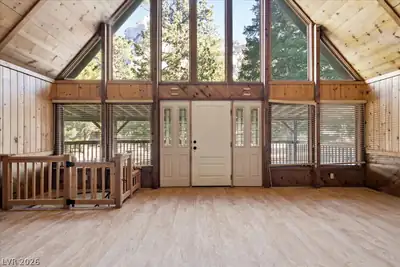
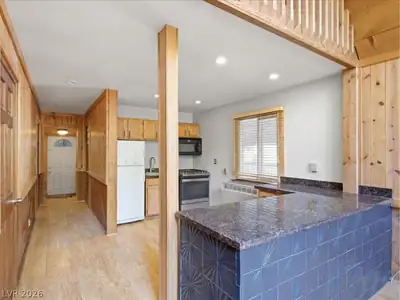
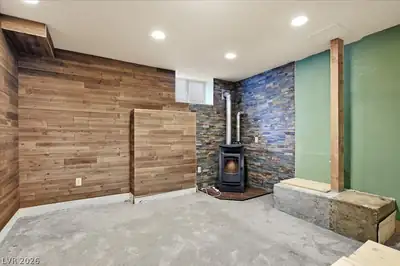
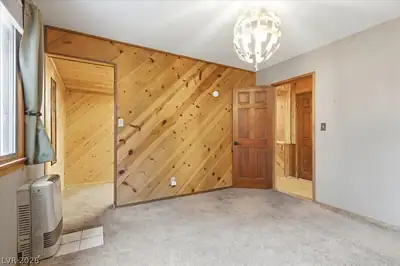
A classic A-frame with a wall of glass, tucked among the pines. Enjoy a four-season, off-the-grid mountain lifestyle just 2 miles from Lee Canyon. A wall of glass fills the living room with natural light + mountain views, and the vaulted ceiling with beams + woodwork give it that true cabin feel. A cozy wood stove anchors the living room. Gather in the kitchen after a day on the slopes. A gas range and granite counters give you plenty of room to cook. Step onto the covered wraparound deck and let the mountain do the rest: coffee at sunrise, alpenglow at dusk. The downstairs primary bedroom has a Castle pellet stove, a walk-in closet, and a full bath with dual vanities and a tub/shower. The main floor has a second bedroom with its own walk-in closet and a recently remodeled bathroom with a walk-in shower. Upstairs, the loft or third bedroom has a closet and a sliding glass door to the deck. Laminate + carpet flooring, solid core doors, LG washer/dryer, blinds + more. Outside, there’s massive storage under the deck, a storage shed, a playset, and a circular driveway with ample parking for guests. Off-the-grid living equipped with solar panels, Tesla Powerwall, Kohler generator + propane tank. Tucked away in the exclusive gated community of Camp Lady of the Snows. Just minutes from hiking trails, biking, skiing, + year-round outdoor activities in Lee Canyon. Explore all day. Come home to this. Elevation: 8,392' *Previous fire damage in basement area adjacent to primary bedroom; repairs pending permits. Energy system financed through Dividend Finance. The loan may be assumed by the buyer, subject to lender approval. Approximate balance is $47,000, with payments of approximately $230 per month.
| Room | Dimensions | Description |
|---|---|---|
| Bedroom 2 | 11x11 | Ceiling Light, Upstairs, Walk-In Closet(s) |
| Primary Bedroom | 21x12 | Bedroom With Bath Downstairs, Ceiling Light, Pbr Separate From Other, Walk-In Closet(s) |
| Loft | 17x11 | Ceiling Fan |
| Primary Bathroom | Double Sink, Tub/Shower Combo | |
| Living Room | 14x12 | Ceiling Fan, Ceiling Light, Front, Vaulted Ceiling |
| Dining Room | 10x10 | Kitchen/Dining Room Combo, Living Room/Dining Combo, Vaulted Ceiling |
| Kitchen | Breakfast Bar/Counter, Granite Countertops, Lighting Recessed, Pantry |


 © Copyright 2026 of the Greater Las Vegas Association of REALTORS® MLS. All rights
reserved. The data relating to real estate for sale on this web site comes in part from the INTERNET DATA
EXCHANGE Program of the Greater Las Vegas Association of REALTORS® MLS. Real estate listings held by
brokerage firms other than this site owner are marked with the IDX logo. GLVAR deems information reliable
but not guaranteed.
Connect with a real estate agent today — Call/text (702) 832-0229