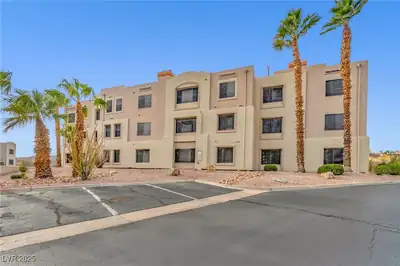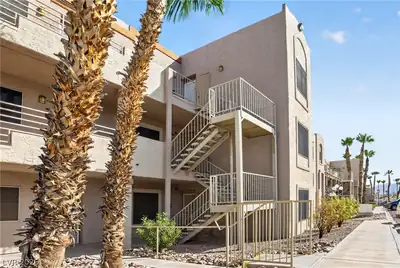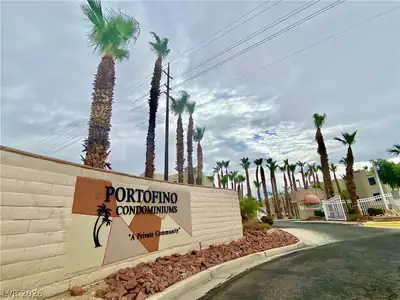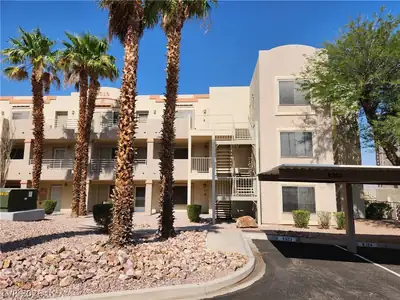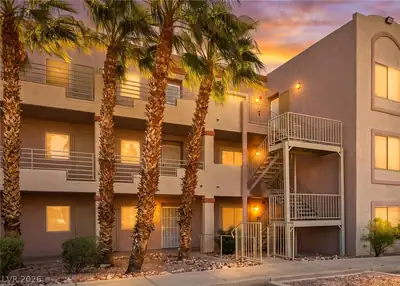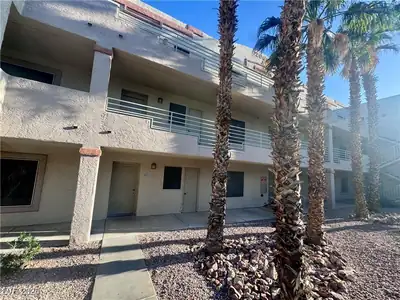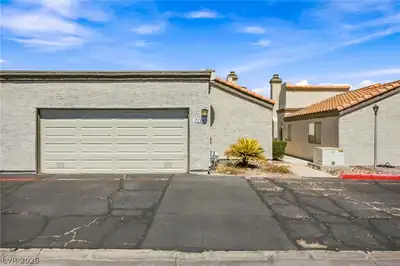
$189,000
3 bds · 2 ba · 1,161 sqft
2124 Pebble Creek Lane, Laughlin, 89029
Laughlin, NV 89029
Enter your address below to find out how much your home is REALLY worth
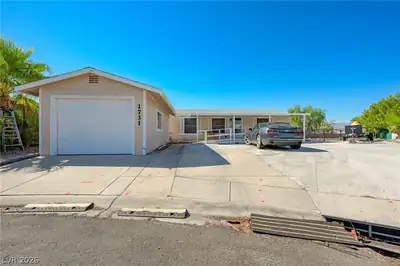
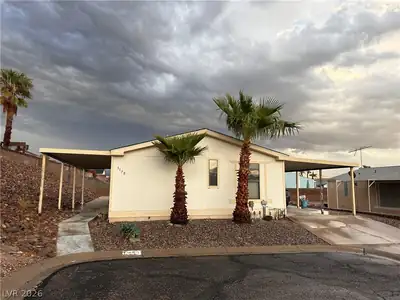
WELᏞ-MΑΙNTAIΝED ΗERΙTAGE GEM! 3 bedroοms, 2 uрdated bathrooms, and a thoughtful layout with carpet in the living areas and bedrooms, and tile in the kitchen and baths. The third bedroom is… Show more
WELᏞ-MΑΙNTAIΝED ΗERΙTAGE GEM! 3 bedroοms, 2 uрdated bathrooms, and a thoughtful layout with carpet in the living areas and bedrooms, and tile in the kitchen and baths. The third bedroom is flexible—perfect as a guest room, home office, or den. The kitchen features white appliances, a dual-basin sink, and wood cabinets. The primary ensuite includes a walk-in shower. A laundry closet with washer, dryer, and overhead cabinets adds convenience, and the attached two-car garage provides secure parking and storage. Enjoy access to Heritage Community amenities including a sparkling pool, spa, and RV/boat parking available. Just minutes from the Colorado River, casinos, and dining, this home blends comfort with lifestyle—and thanks to Nevada’s no state income tax, your money stays where it belongs: with you.
| Room | Dimensions | Description |
|---|---|---|
| Primary Bedroom | 12x12 | Bedroom With Bath Downstairs, Closet, Downstairs |
| Primary Bathroom | Double Sink | |
| Bedroom 2 | 12x11 | Closet, Downstairs |
| Bedroom 3 | 11x11 | Closet, Downstairs |
| Kitchen | Breakfast Nook/Eating Area |
 © Copyright 2026 of the Greater Las Vegas Association of REALTORS® MLS. All rights
reserved. The data relating to real estate for sale on this web site comes in part from the INTERNET DATA
EXCHANGE Program of the Greater Las Vegas Association of REALTORS® MLS. Real estate listings held by
brokerage firms other than this site owner are marked with the IDX logo. GLVAR deems information reliable
but not guaranteed.
© Copyright 2026 of the Greater Las Vegas Association of REALTORS® MLS. All rights
reserved. The data relating to real estate for sale on this web site comes in part from the INTERNET DATA
EXCHANGE Program of the Greater Las Vegas Association of REALTORS® MLS. Real estate listings held by
brokerage firms other than this site owner are marked with the IDX logo. GLVAR deems information reliable
but not guaranteed.
Connect with a real estate agent today — Call/text (702) 832-0229