$325,000
4 bds · 3 ba · 1,343 sqft
5279 Shreve Avenue, Las Vegas, 89156
Las Vegas, NV 89156
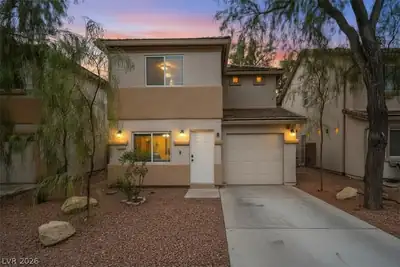
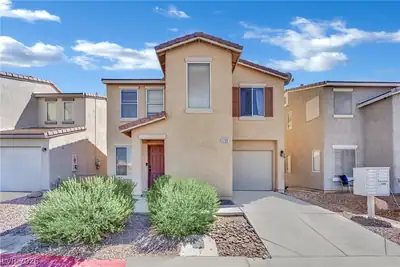
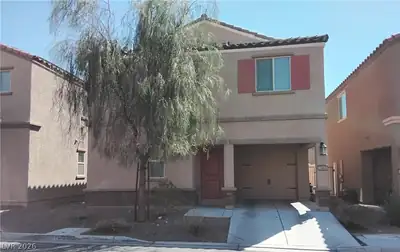
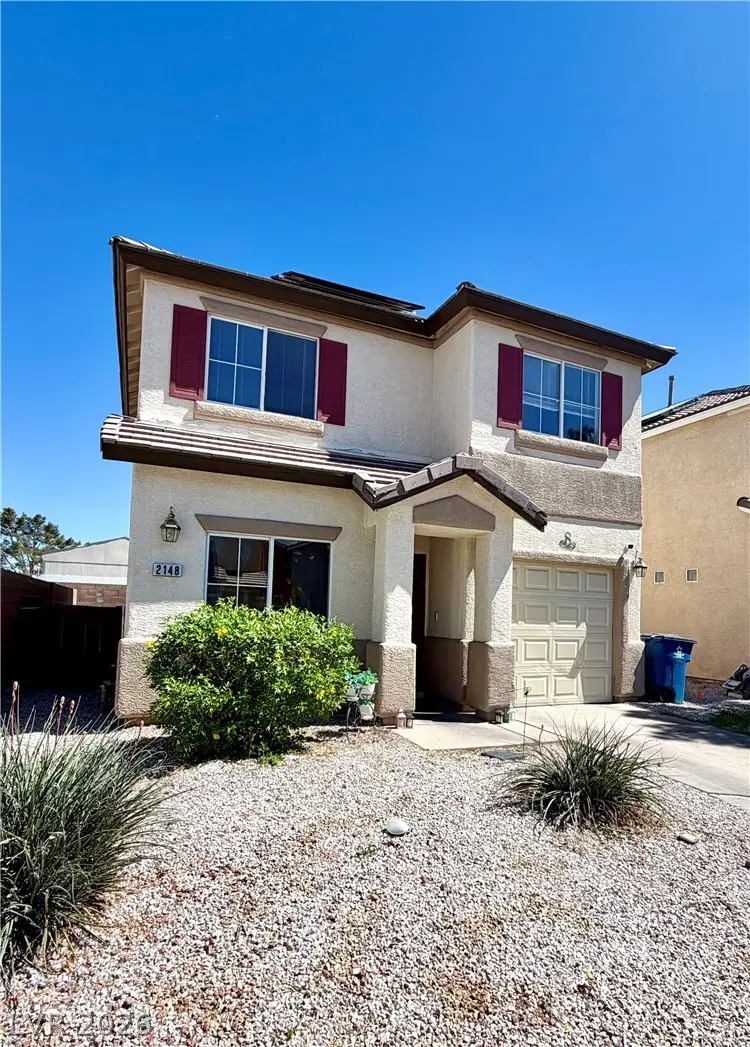
The сlasѕіc design οf a twο-ѕtory layout definеs thіs 1,343-square-foot single-family residential property on Clancy Street, offering an organized environment for daily living. Inside, the… Show more
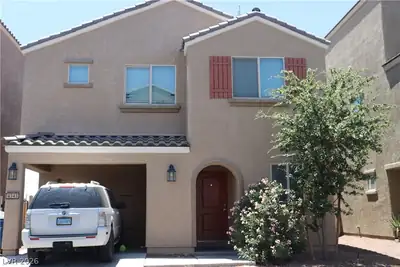
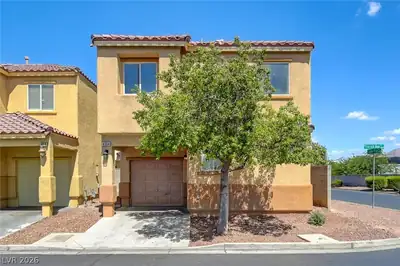
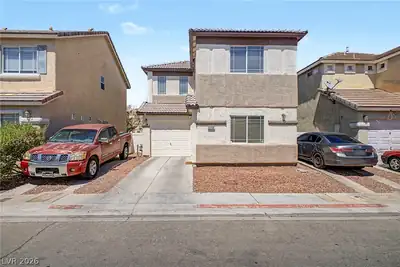
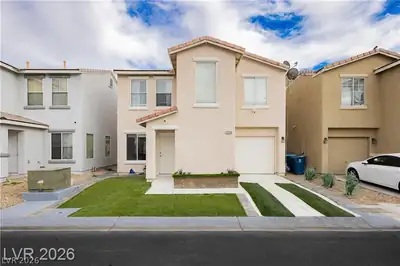

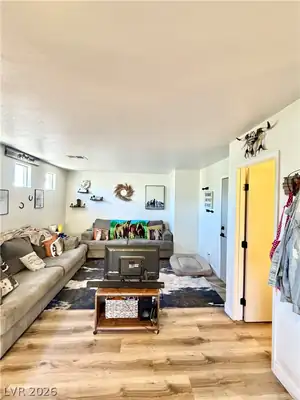
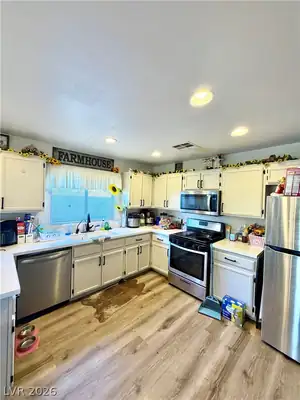
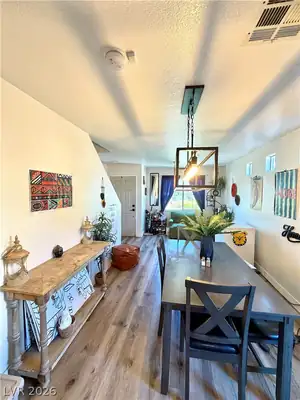
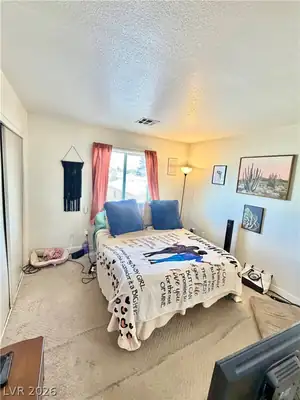
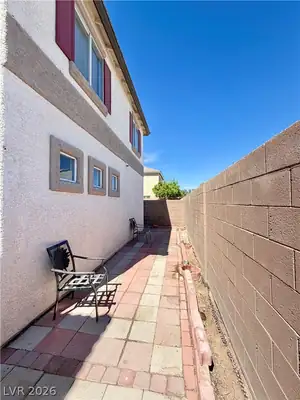
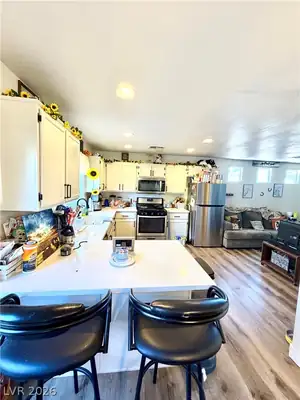
The сlasѕіc design οf a twο-ѕtory layout definеs thіs 1,343-square-foot single-family residential property on Clancy Street, offering an organized environment for daily living. Inside, the residence features four bedrooms, two full bathrooms, and one half bathroom. Functional elements include blinds and an open kitchen livingroom concept. Outdoor features include back yard access on a 0.05-acre lot. The setting provides a serene atmosphere positioned close to shopping. This Las Vegas property presents an inviting opportunity to experience comfortable Nevada living. Please contact us to coordinate a professional viewing of this home.
| Room | Dimensions | Description |
|---|---|---|
| Primary Bedroom | 13x12 | Closet |
| Bedroom 2 | 11x11 | Closet |
| Bedroom 3 | 11x11 | Closet |
| Bedroom 4 | 11x11 | Closet |
| Kitchen | 12x12 | Luxury Vinyl Plank |
| Living Room | 15x12 | None |
 © Copyright 2026 of the Greater Las Vegas Association of REALTORS® MLS. All rights
reserved. The data relating to real estate for sale on this web site comes in part from the INTERNET DATA
EXCHANGE Program of the Greater Las Vegas Association of REALTORS® MLS. Real estate listings held by
brokerage firms other than this site owner are marked with the IDX logo. GLVAR deems information reliable
but not guaranteed.
© Copyright 2026 of the Greater Las Vegas Association of REALTORS® MLS. All rights
reserved. The data relating to real estate for sale on this web site comes in part from the INTERNET DATA
EXCHANGE Program of the Greater Las Vegas Association of REALTORS® MLS. Real estate listings held by
brokerage firms other than this site owner are marked with the IDX logo. GLVAR deems information reliable
but not guaranteed.
Connect with a real estate agent today — Call/text (702) 832-0229