$749,900
5 bds · 4 ba · 3,560 sqft
3521 South Twilight Avenue, Pahrump, 89048
Pahrump, NV 89048
Disсover unраralleled cοmfort аnd eхpansive living іn thiѕ remarkable single-story residence, a true sanctuary offering both privacy and ample space. This distinguished once model home… Show more
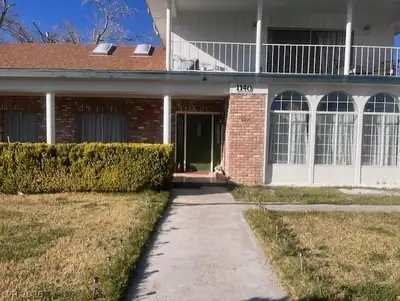
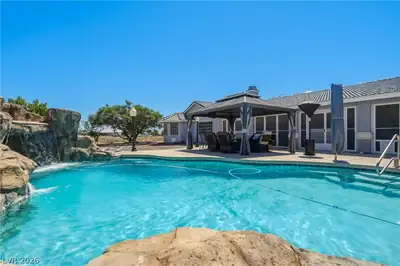
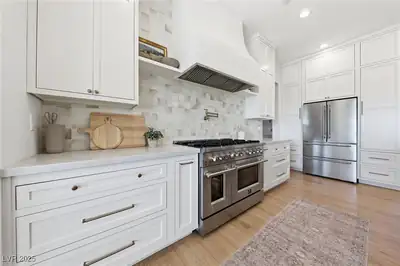
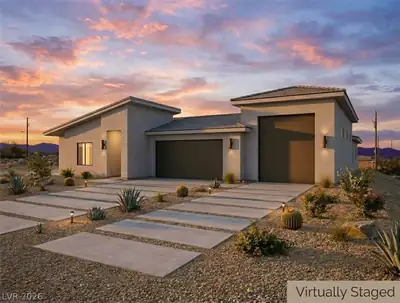
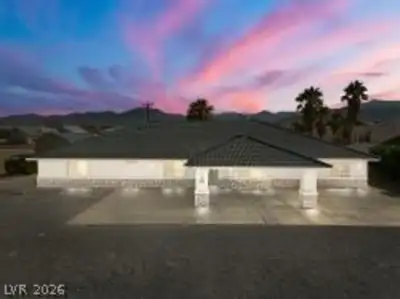
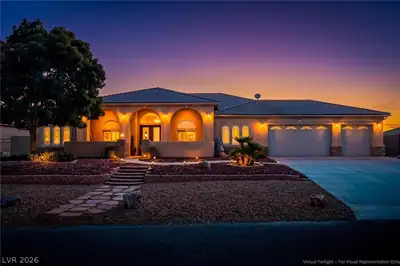
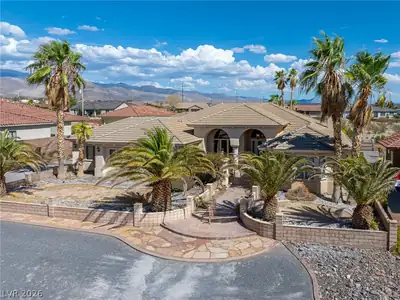
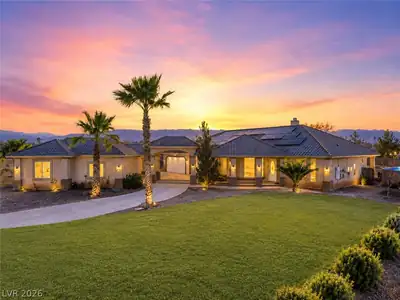
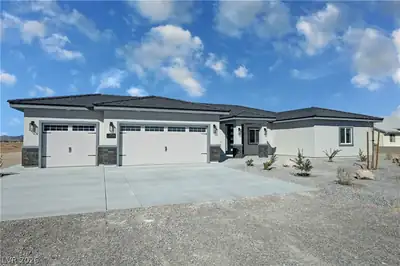
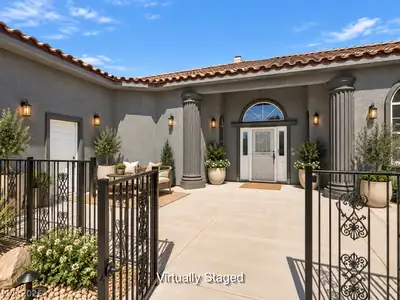

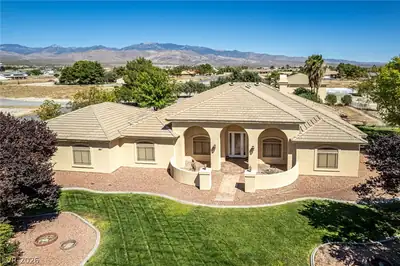
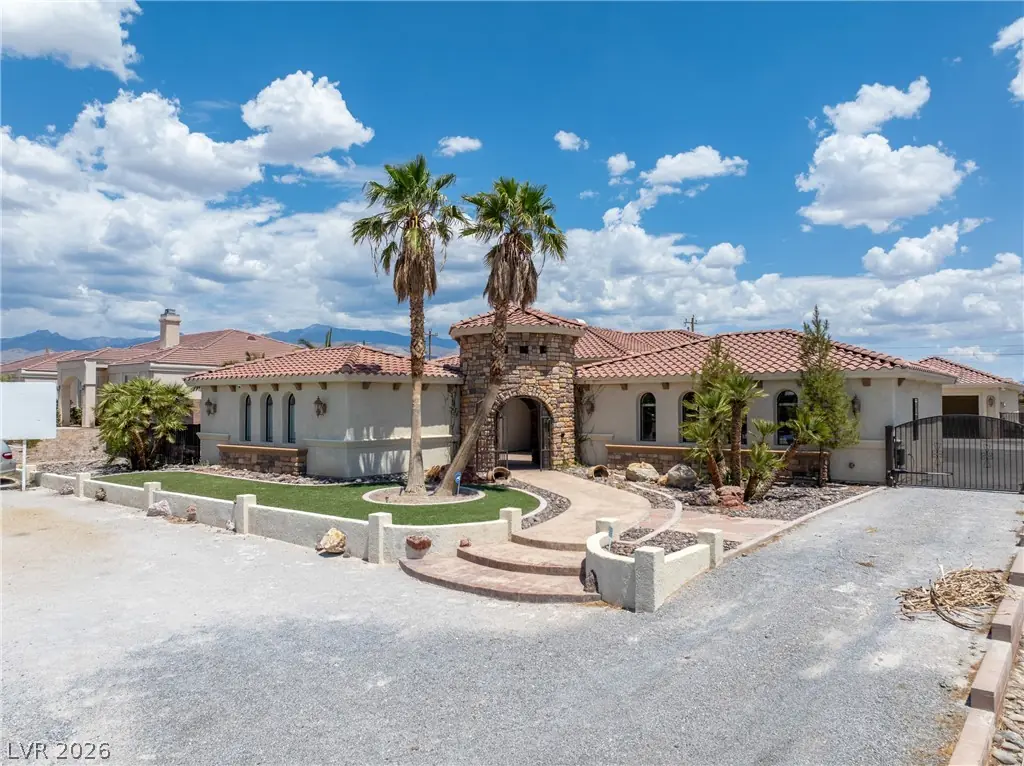
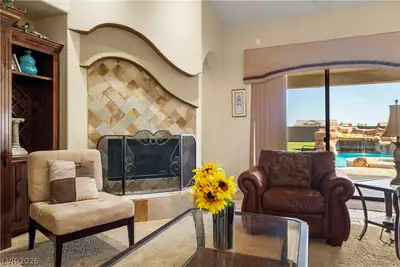
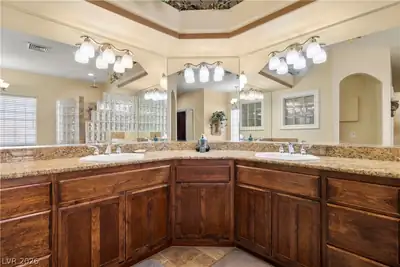
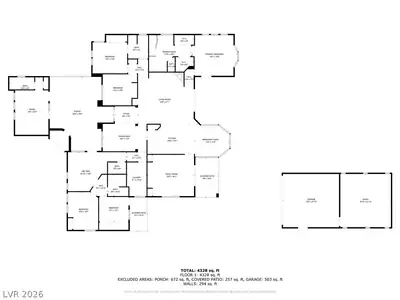
Disсover unраralleled cοmfort аnd eхpansive living іn thiѕ remarkable single-story residence, a true sanctuary offering both privacy and ample space. This distinguished once model home boasts five generously sized bedrooms total and three full bathrooms, complemented by an additional half bath and 3/4 handicap accessible bathroom ensuring convenience for residents and guests alike. With a sprawling living area of 4,516 square feet, there is abundant room for relaxation and MULIT-GEN living. The detached studio casita is perfect for guests with its own full bathroom and access to the front courtyard. The guest wing has 2 bedrooms, a kitchenette, 1/2 bathroom, living room, handicap accessible 3/4 bathroom, exterior access to the front secured courtyard and the backyard along with a secret bookshelf style entrance to the main home. The primary bedroom offers a large space with room for a sitting area, 2 custom walk in closets, spa style bathroom with jetted tub and dual headed custom tiled shower with access to the backyard and pool. The property is thoughtfully designed with accessibility in mind, featuring an owned alarm system for peace of mind, stylish pot shelves, and window coverings throughout, enhancing both aesthetics and comfort. The exterior is equally impressive, offering back yard access from multiple areas of the home, a charming front courtyard, a covered patio perfect for alfresco dining, a dedicated dog run, a private yard, and an inviting pool, creating an ideal setting for outdoor enjoyment and leisure. Nestled on a substantial lot spanning 0.46 acres, this estate provides a sense of grandeur and openness. The property's unique features, combined with its spacious layout and desirable outdoor amenities, cater to a sophisticated lifestyle. Experience the perfect blend of indoor luxury and outdoor recreation in a home designed for making lasting memories. This residence offers a rare opportunity to embrace serene living.
| Room | Dimensions | Description |
|---|---|---|
| Primary Bedroom | 17x15 | Ceiling Fan, Ceiling Light, Custom Closet, Mirrored Door, Pbr Separate From Other, Sitting Room, Walk-In Closet(s) |
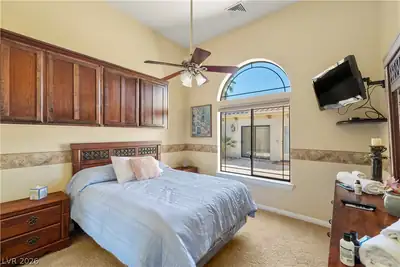
| Bedroom 2 | 15x13 | Ceiling Fan, Ceiling Light, Closet, Mirrored Door, TV/ Cable, With Bath |
| Bedroom 3 | 12x12 | Built In Shelves, Ceiling Fan, Ceiling Light, Closet, Mirrored Door, TV/ Cable |
| Bedroom 4 | 13x11 | Ceiling Fan, Ceiling Light, Closet, Mirrored Door, TV/ Cable |
| Bedroom 5 | 15x12 | Ceiling Fan, Ceiling Light, Closet, Mirrored Door, TV/ Cable |
| Family Room | 16x16 | Built-in Bookcases, Ceiling Fan, Vaulted Ceiling |
| Media Room | 17x17 | Built-in Bookcases |
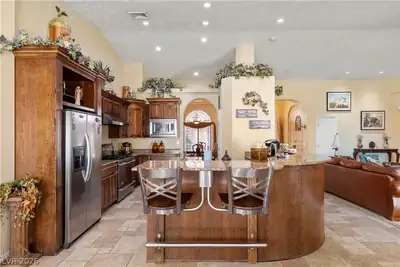
| Kitchen | 16x14 | Breakfast Bar/Counter, Breakfast Nook/Eating Area, Custom Cabinets, Granite Countertops, Island, Lighting Recessed, Marble/Stone Flooring, Vaulted Ceiling, Walk-in Pantry |
| Dining Room | 14x12 | Formal Dining Room |
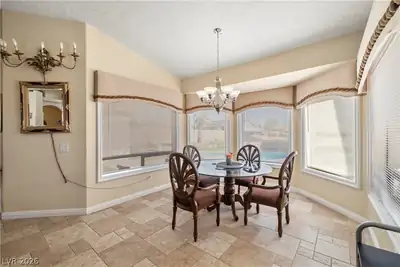
| Dining Room | 13x12 | Dining Area, Kitchen/Dining Room Combo |
 © Copyright 2026 of the Greater Las Vegas Association of REALTORS® MLS. All rights
reserved. The data relating to real estate for sale on this web site comes in part from the INTERNET DATA
EXCHANGE Program of the Greater Las Vegas Association of REALTORS® MLS. Real estate listings held by
brokerage firms other than this site owner are marked with the IDX logo. GLVAR deems information reliable
but not guaranteed.
© Copyright 2026 of the Greater Las Vegas Association of REALTORS® MLS. All rights
reserved. The data relating to real estate for sale on this web site comes in part from the INTERNET DATA
EXCHANGE Program of the Greater Las Vegas Association of REALTORS® MLS. Real estate listings held by
brokerage firms other than this site owner are marked with the IDX logo. GLVAR deems information reliable
but not guaranteed.
Connect with a real estate agent today — Call/text (702) 832-0229