
$950,000
3 bds · 3 ba · 2,040 sqft
5265 Whispering Deer Drive, Mount Charleston, 89124
Mount Charleston, NV 89124
Discover this turn-key luxurious off-grid mountain retreat in Lee Canyon. This beautifully remodeled 4-bedroom, 4-bath home offers a cozy upscale mountain atmosphere with an open, highly… Show more
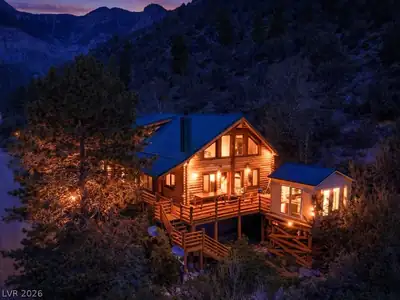
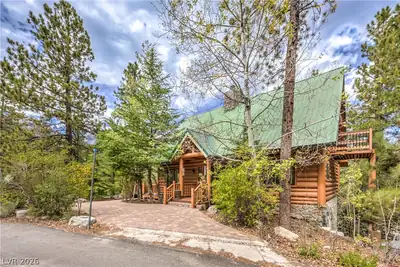
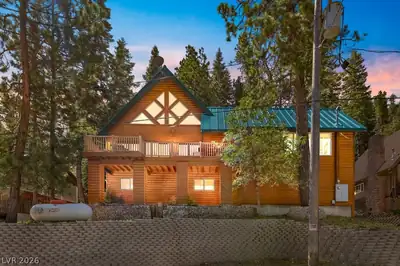
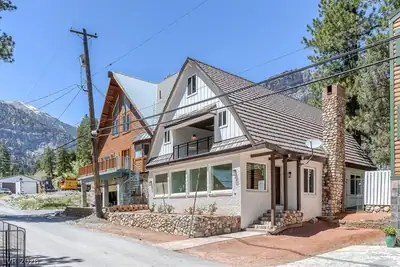
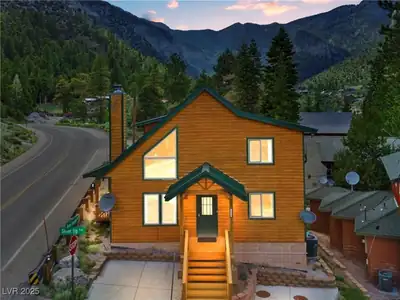
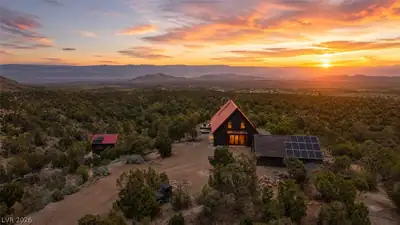
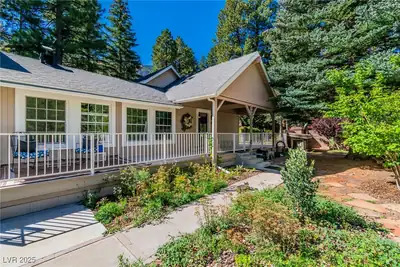
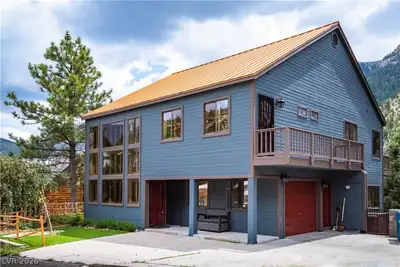
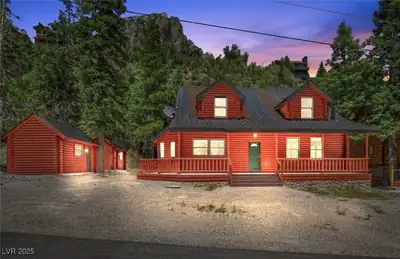

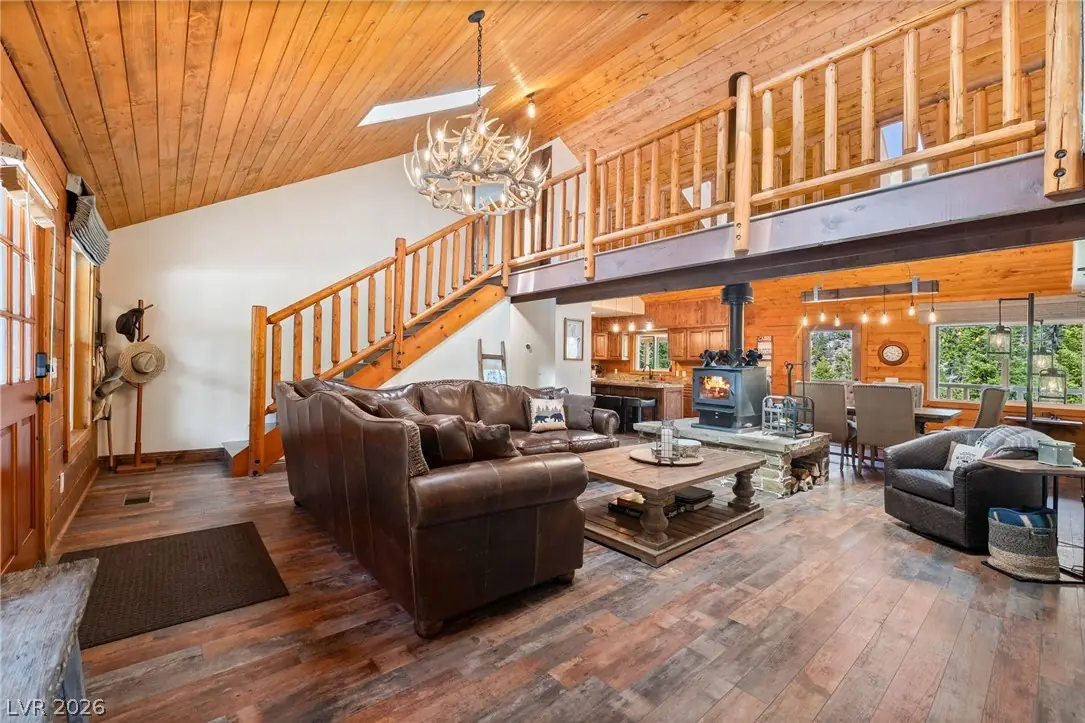
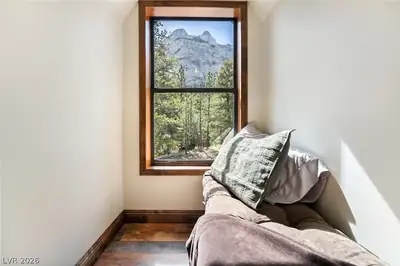
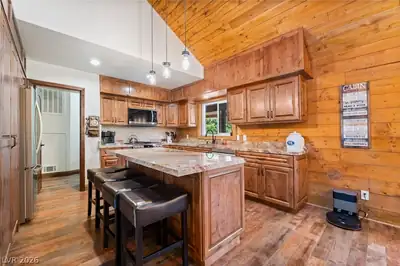
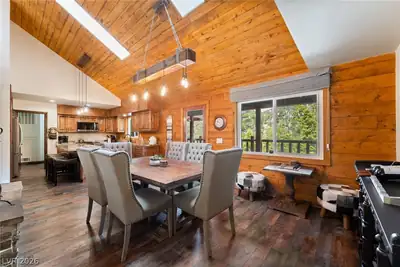
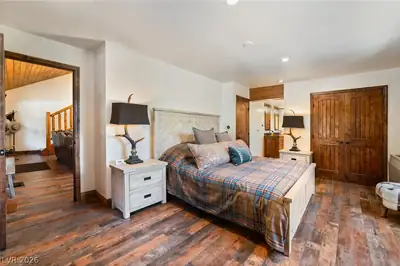
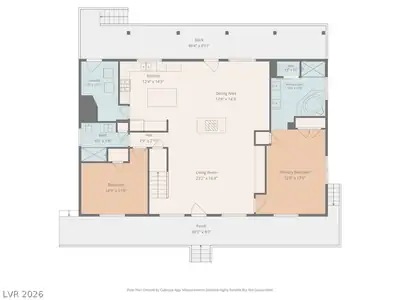
Discover this turn-key luxurious off-grid mountain retreat in Lee Canyon. This beautifully remodeled 4-bedroom, 4-bath home offers a cozy upscale mountain atmosphere with an open, highly functional floor plan. The primary bedroom is conveniently located on the main level along with a guest bedroom, with two en-suite bedrooms upstairs. Enjoy unobstructed breathtaking views of Mummy Mountain and the Sisters Mountains from both the front and back porches, plus complete privacy with no backyard neighbors. Just one mile from Lee Canyon Ski Resort, this home provides easy access to skiing, mountain biking, hiking trails, summer music festivals, and abundant wildlife. Only 45-60 minutes from Las Vegas yet 20-30 degrees cooler, the property features a wood-burning stove, premium Aquaguard engineered wood flooring, solid Aspen cabinetry and doors, quartz countertops, and fully remodeled bathrooms. Move-in ready and perfect for full-time living or a relaxing mountain getaway.
| Room | Dimensions | Description |
|---|---|---|
| Primary Bedroom | 17x12 | Bedroom With Bath Downstairs, Ceiling Light, Closet, Downstairs |
| Primary Bathroom | 11x13 | Double Sink, Separate Shower, Tub |
| Bedroom 2 | 14x11 | Ceiling Light, Closet, Downstairs |
| Bedroom 3 | 14x12 | Ceiling Light, Closet, Upstairs, With Bath |
| Bedroom 4 | 14x12 | Ceiling Light, Closet, Upstairs, With Bath |
| Dining Room | 20x14 | Dining Area, Family Room/Dining Combo, Kitchen/Dining Room Combo, Vaulted Ceiling |
| Great Room | 17x18 | Built-in Bookcases, Downstairs, Vaulted Ceiling |
| Kitchen | 11x10 | Breakfast Bar/Counter, Hardwood Flooring, Island, Lighting Track, Quartz Countertops, Vaulted Ceiling |


 © Copyright 2026 of the Greater Las Vegas Association of REALTORS® MLS. All rights
reserved. The data relating to real estate for sale on this web site comes in part from the INTERNET DATA
EXCHANGE Program of the Greater Las Vegas Association of REALTORS® MLS. Real estate listings held by
brokerage firms other than this site owner are marked with the IDX logo. GLVAR deems information reliable
but not guaranteed.
© Copyright 2026 of the Greater Las Vegas Association of REALTORS® MLS. All rights
reserved. The data relating to real estate for sale on this web site comes in part from the INTERNET DATA
EXCHANGE Program of the Greater Las Vegas Association of REALTORS® MLS. Real estate listings held by
brokerage firms other than this site owner are marked with the IDX logo. GLVAR deems information reliable
but not guaranteed.
Connect with a real estate agent today — Call/text (702) 832-0229