$348,000
3 bds · 2 ba · 1,221 sqft
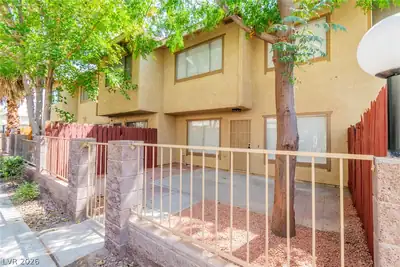
6544 Hartwood Road, Las Vegas, 89108
Las Vegas, NV 89108
Welcοme to thіѕ fully remodelеd townhοme іn a centrally locаted сommunity! This move-in-ready home features a brand-new A/C unit, brand-new luxury vinyl plank flooring and carpeting… Show more
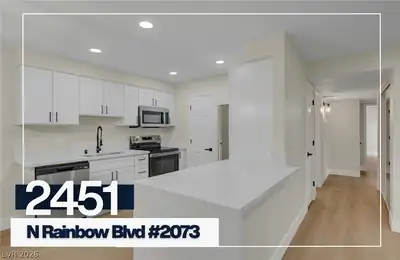
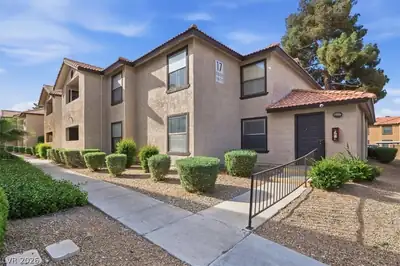
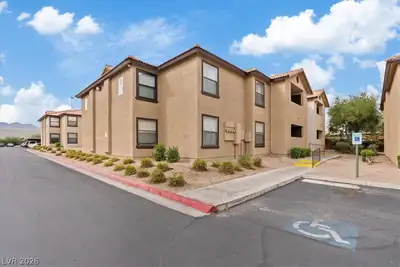
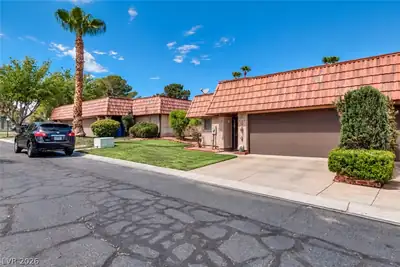
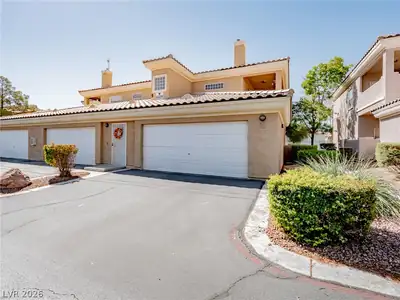
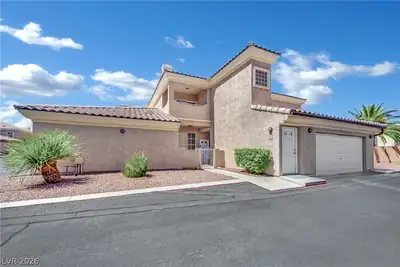
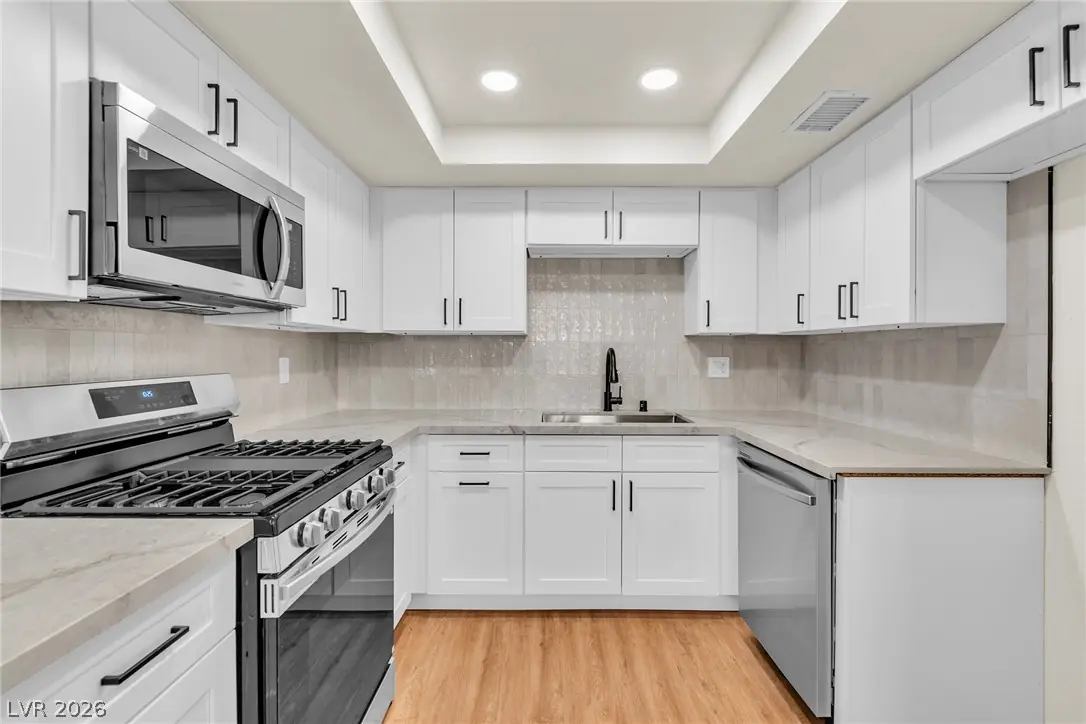
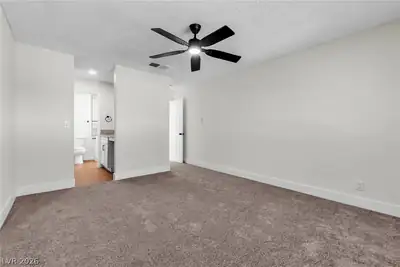
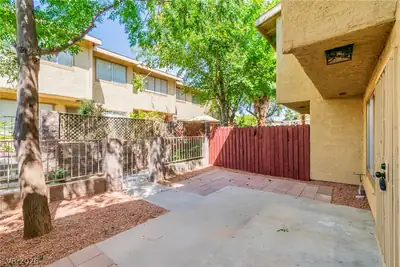
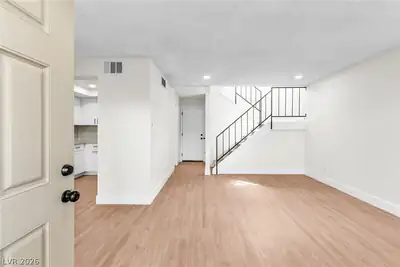
Welcοme to thіѕ fully remodelеd townhοme іn a centrally locаted сommunity! This move-in-ready home features a brand-new A/C unit, brand-new luxury vinyl plank flooring and carpeting throughout, fresh interior paint, and brand-new baseboards. The beautifully updated kitchen offers brand-new soft-close cabinetry, quartz countertops, new fixtures, and upgraded stainless steel appliances. Enjoy the convenience of an attached 2 car garage and a thoughtfully renovated interior with modern finishes throughout. Centrally located near shopping, dining, entertainment, and major freeways, this home is truly move-in ready!
| Room | Dimensions | Description |
|---|---|---|
| Primary Bedroom | 12x14 | Ceiling Fan, Ceiling Light |
| Primary Bathroom | Tub/Shower Combo | |
| Bedroom 2 | 12x12 | Ceiling Fan, Ceiling Light |
| Bedroom 3 | 9x13 | Ceiling Fan, Ceiling Light |
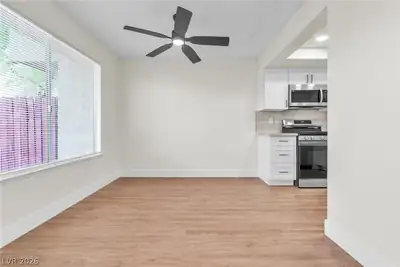
| Dining Room | 15x18 | Dining Area |
| Kitchen | Quartz Countertops, Stainless Steel Appliances | |
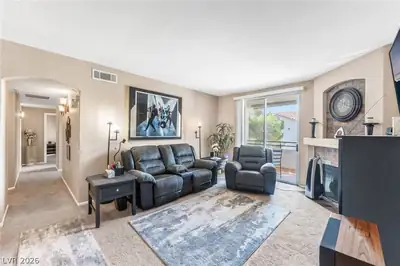
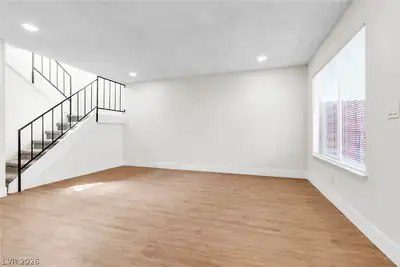
| Living Room | 13x15 | Front |
 © Copyright 2026 of the Greater Las Vegas Association of REALTORS® MLS. All rights
reserved. The data relating to real estate for sale on this web site comes in part from the INTERNET DATA
EXCHANGE Program of the Greater Las Vegas Association of REALTORS® MLS. Real estate listings held by
brokerage firms other than this site owner are marked with the IDX logo. GLVAR deems information reliable
but not guaranteed.
© Copyright 2026 of the Greater Las Vegas Association of REALTORS® MLS. All rights
reserved. The data relating to real estate for sale on this web site comes in part from the INTERNET DATA
EXCHANGE Program of the Greater Las Vegas Association of REALTORS® MLS. Real estate listings held by
brokerage firms other than this site owner are marked with the IDX logo. GLVAR deems information reliable
but not guaranteed.
Connect with a real estate agent today — Call/text (702) 832-0229