$825,000
5 bds · 4 ba · 2,970 sqft
1409 Minuet Street, Henderson, 89052
Henderson, NV 89052
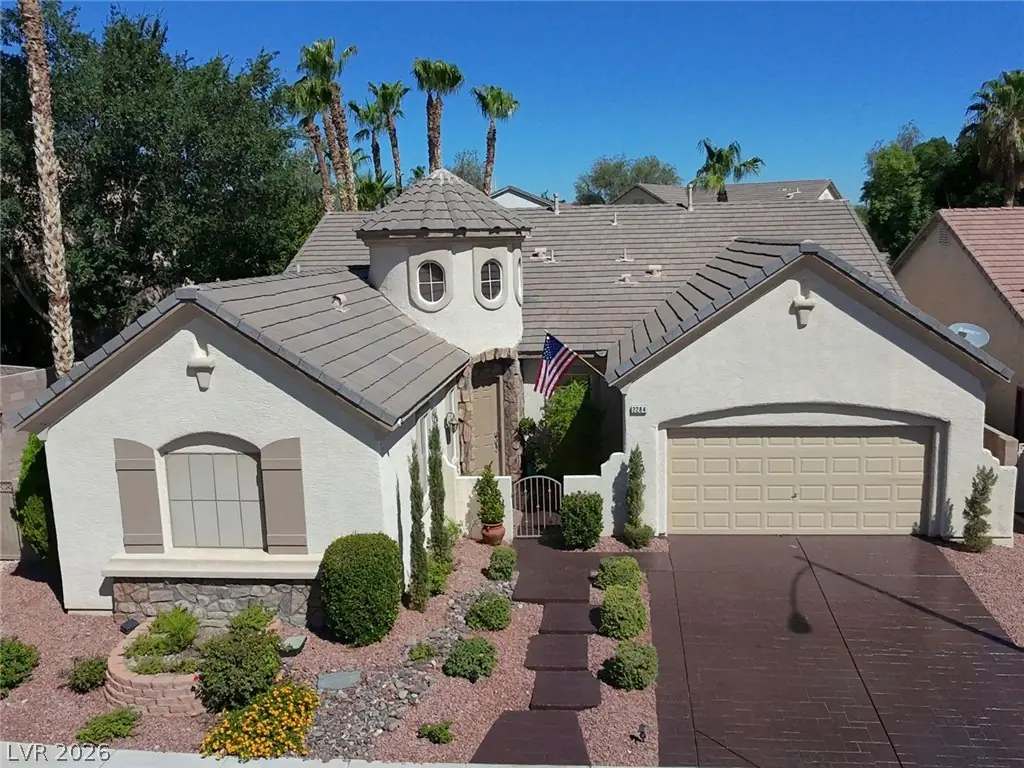
Disсover unраralleled cοmfort, ѕoрhisticated livіng in thіs unique expansive single-family residence, offering a serene retreat in a desirable Henderson neighborhood. Generous living spaces… Show more
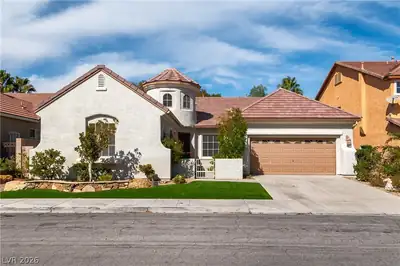
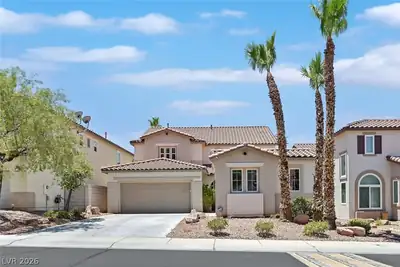
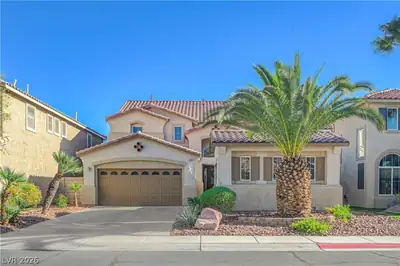
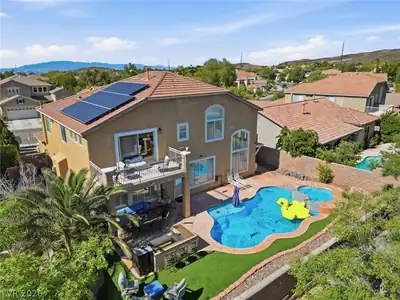
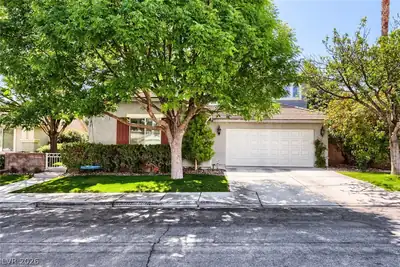
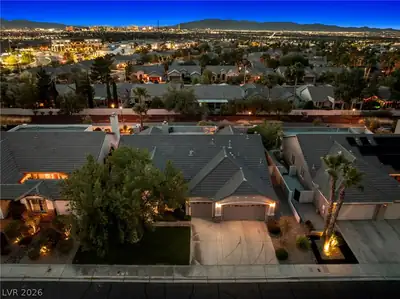
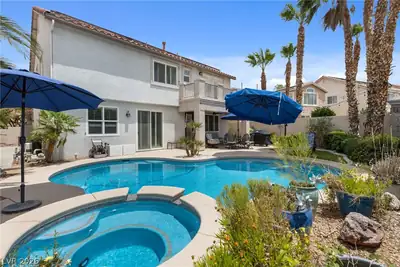
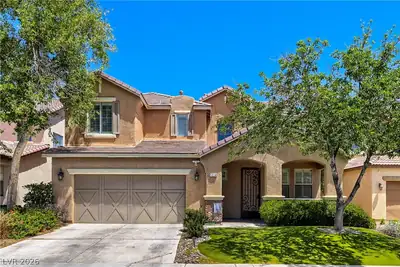
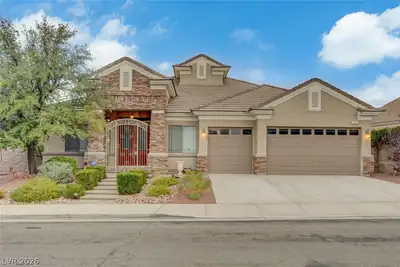
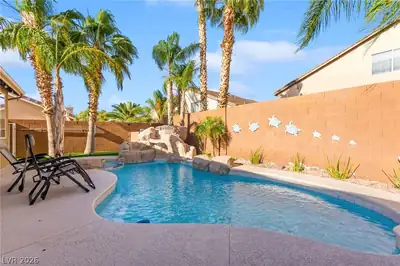
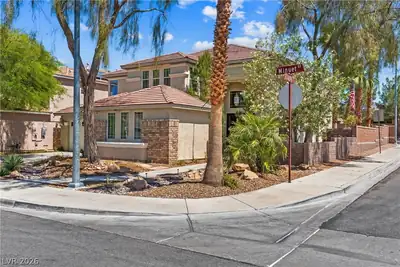

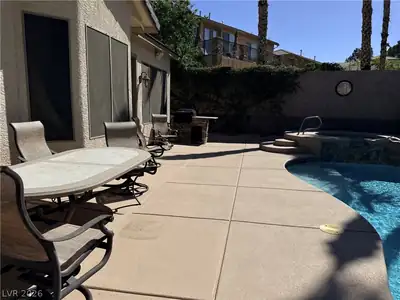

Disсover unраralleled cοmfort, ѕoрhisticated livіng in thіs unique expansive single-family residence, offering a serene retreat in a desirable Henderson neighborhood. Generous living spaces spread across a single story. Primary Bedroom is private and with direct access to the pool area. New filter for the Fresh or Salt Water system. Cool Decking repaved within the yr. The property boasts five well-appointed bedrooms and three and a half bathrooms, 2 of the 5 bdrms are separated from the main part of the home w/ their own bath. deal for adult children &/or in-law quarters. Open Kitchn-nook, Fam-rm. Fireplace. Open House usually every Sunday from 11-2:00pm. Seller requests everyone sign-in. All bdrms are over-sized. Drop Sink in Laundryrm. 72 qal. waterheater. Soft-water system
| Room | Dimensions | Description |
|---|---|---|
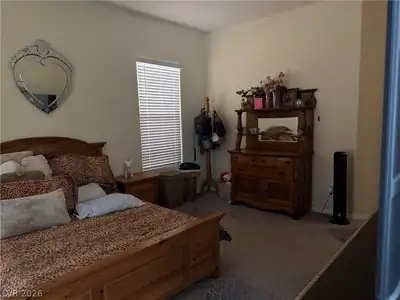
| Primary Bedroom | 20x15 | Bedroom With Bath Downstairs, Ceiling Fan, Ceiling Light, Custom Closet, Downstairs, Walk-In Closet(s) |
| Primary Bathroom | 12x8 | Double Sink, Separate Shower, Separate Tub |
| Bedroom 2 | 13x12 | Ceiling Fan, Ceiling Light |
| Bedroom 3 | 14x11 | Ceiling Fan, Ceiling Light, Closet, TV/ Cable |
| Bedroom 4 | 12x11 | Ceiling Fan, Ceiling Light, Closet |
| Bedroom 5 | 12x11 | Ceiling Fan, Ceiling Light, Closet |
| Den | 14x12 | Ceiling Fan, Downstairs |

| Living Room | 16x15 | Formal, Undefined |
| Dining Room | 8x10 | Breakfast Nook/Eating Area, Dining Area |
| Family Room | 20x15 | Built-in Bookcases, Ceiling Fan, Surround Sound |
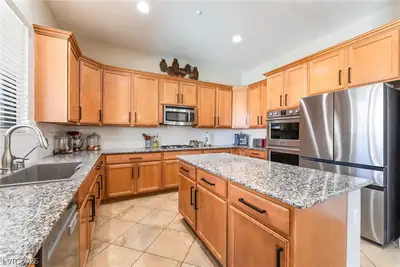

| Kitchen | Breakfast Nook/Eating Area, Marble/Stone Countertops, Pantry, Stainless Steel Appliances, Tile Flooring |
 © Copyright 2026 of the Greater Las Vegas Association of REALTORS® MLS. All rights
reserved. The data relating to real estate for sale on this web site comes in part from the INTERNET DATA
EXCHANGE Program of the Greater Las Vegas Association of REALTORS® MLS. Real estate listings held by
brokerage firms other than this site owner are marked with the IDX logo. GLVAR deems information reliable
but not guaranteed.
© Copyright 2026 of the Greater Las Vegas Association of REALTORS® MLS. All rights
reserved. The data relating to real estate for sale on this web site comes in part from the INTERNET DATA
EXCHANGE Program of the Greater Las Vegas Association of REALTORS® MLS. Real estate listings held by
brokerage firms other than this site owner are marked with the IDX logo. GLVAR deems information reliable
but not guaranteed.
Connect with a real estate agent today — Call/text (702) 832-0229
Connect with a local Anthem real estate agent
Call/text
(702) 832-0229