$394,900
3 bds · 3 ba · 1,412 sqft
3179 Brynley Avenue, Henderson, 89044
Henderson, NV 89052
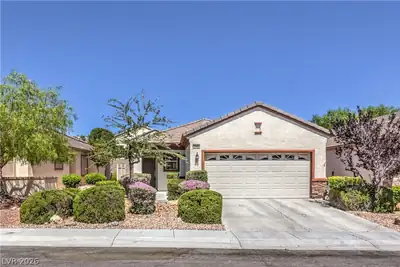
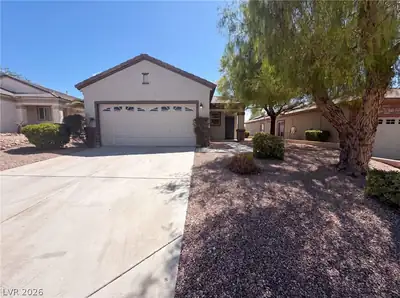
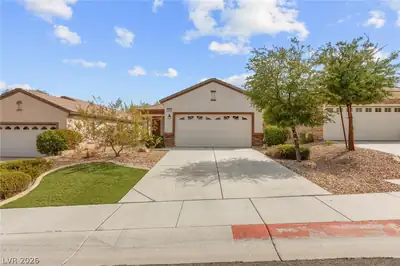
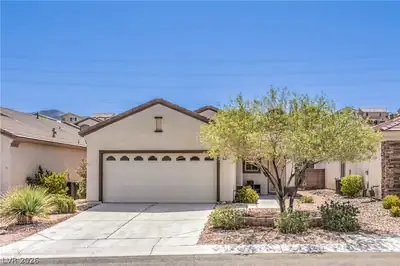
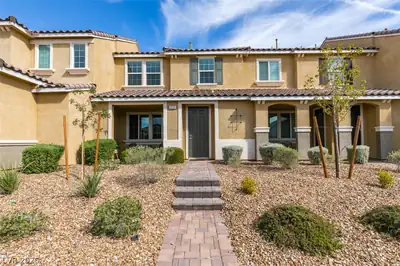
ONΕ-OF‐Α-KIND ΜODΕL‐CLASS HOMΕ! Thе ONLY Hamilton in SCA with an Attached Guest Casita & Climate-Controlled Garage Workshop. Check out the virtual tour to watch the Full Video Walk-Through… Show more
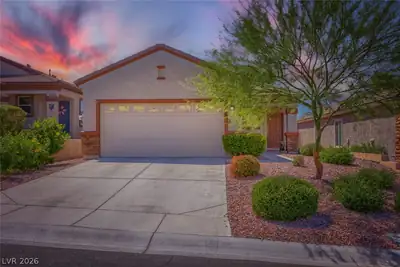
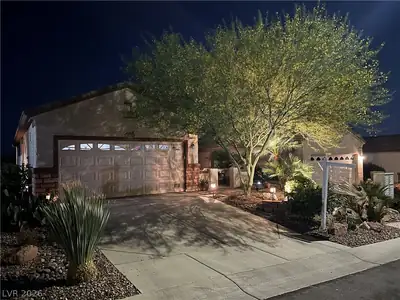
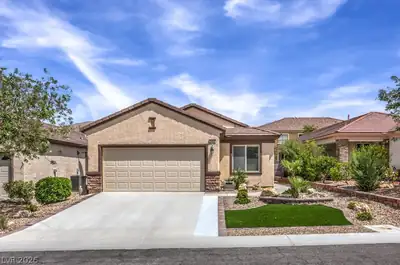
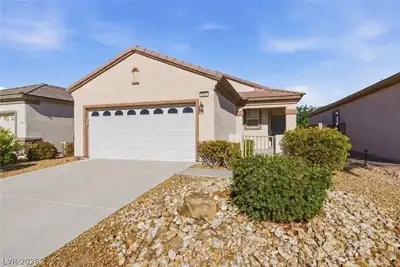
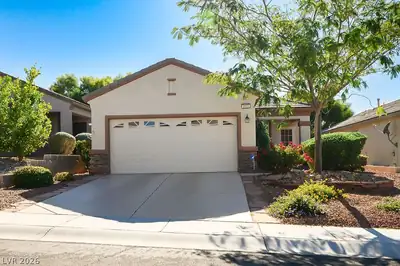
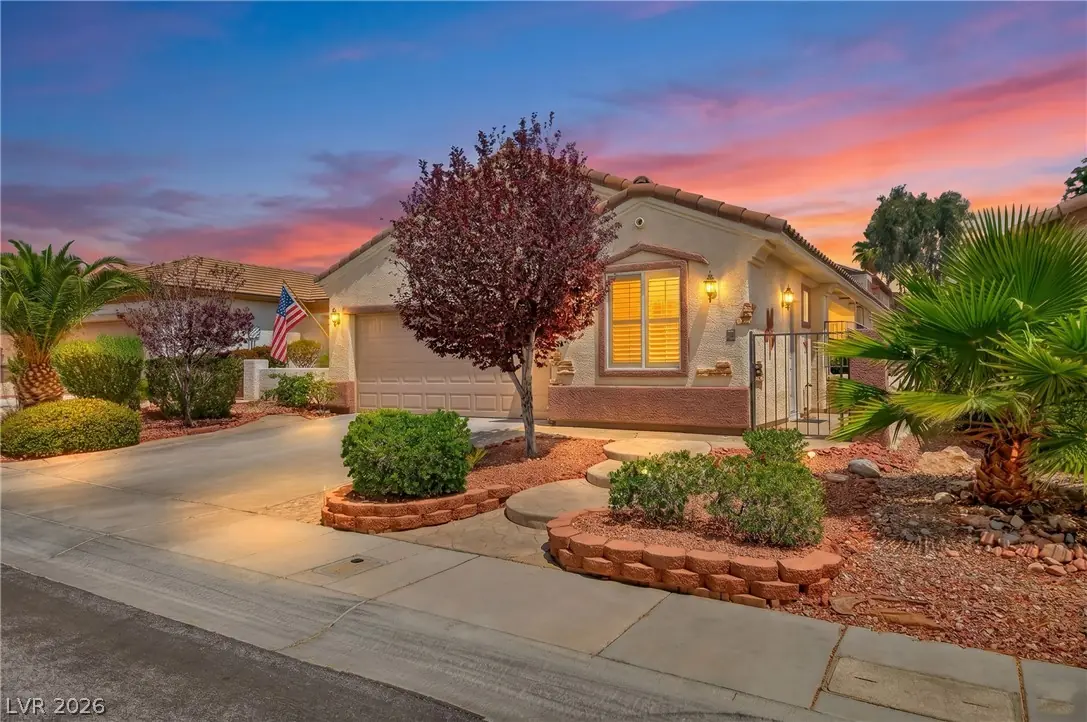
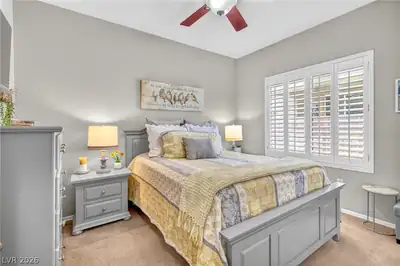
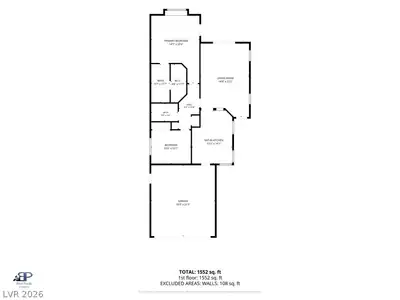
ONΕ-OF‐Α-KIND ΜODΕL‐CLASS HOMΕ! Thе ONLY Hamilton in SCA with an Attached Guest Casita & Climate-Controlled Garage Workshop. Check out the virtual tour to watch the Full Video Walk-Through Right Now! Experience absolute rarity in Sun City Anthem Phase 1. This pristine residence stands completely alone as a unicorn property: it is the only Hamilton model in the entire community built with a full, independent-entry attached Guest Casita-effortlessly expanding the traditional layout into a highly versatile 3-bedroom, 3-bath masterwork. Kept in immaculate, model-home condition, every square inch of this fully styled space radiates pride of ownership. The main home features a brilliant, light-and-airy floor plan complete with fresh interior paint, updated cabinetry, premium finishes, a newer high-efficiency AC unit, and a beautiful extended rear patio cover designed for seamless indoor-outdoor living. FOR THE HOBBYIST, CRAFTSMAN, OR CAR ENTHUSIAST: The guest casita and the 2-car garage are fully climate-controlled by a shared, dedicated HVAC system. This brilliant setup transforms the garage into a year-round dream workshop or home fitness studio, keeping you completely cool in the peak of the Henderson summer. WATCH THE VIDEO TOUR: Words do not do justice to the custom flow of the private courtyard, the pristine interior styling, and the seamless integration of the separate-entry casita suite. Click the virtual media link to watch the full cinematic video walk-through right now. The clubs of Sun City Anthem feature state of the art amenities and provide world class entertainment, dining, relaxation, wellness, fitness, aquatic center, recreation, tennis, pickle ball, activities, clubs, and an exciting social calendar. There is also easy access to the Black Mountain Trail Head.
| Room | Dimensions | Description |
|---|---|---|
| Family Room | 20x15 | Ceiling Fan, Separate Family Room |
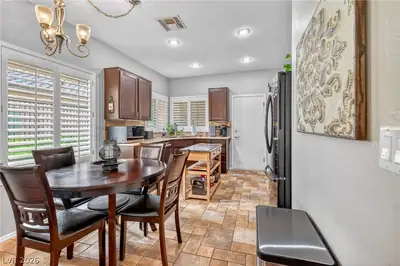
| Dining Room | 10x8 | Breakfast Nook/Eating Area, Dining Area, Kitchen/Dining Room Combo |
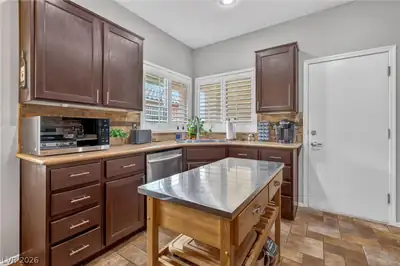
| Kitchen | 16x12 | Breakfast Nook/Eating Area, Custom Cabinets, Lighting Recessed, Pantry, Solid Surface Countertops, Stainless Steel Appliances, Tile Flooring, Vented Outside |
| Primary Bedroom | 14x14 | Ceiling Fan, Pbr Separate From Other, Walk-In Closet(s) |
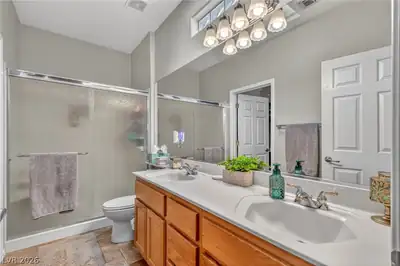
| Primary Bathroom | 11x5 | Double Sink, Separate Shower |
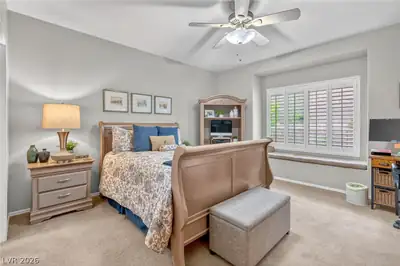
| Bedroom 2 | 12x11 | Ceiling Fan, Closet, TV/ Cable |
| Bedroom 3 | 11x9 | Ceiling Fan, Ceiling Light, Closet, With Bath |
2328 Fossil Canyon Dr, in the Sun City Anthem community of Henderson (89052), is a single-story single family home. It provides 1,340 square feet of living area, with 3 bedrooms and 3 bathrooms, and was built in 2002. The property sits on a 4,356 square foot lot (0.1 acres). Construction is Frame/Stucco with a Concrete Tile roof, and parking is provided by an Attached Garage. Public records show the property last sold on February 19, 2021 for $350,000. Property data is sourced from Clark County Assessor public records, updated September 30, 2021.
View all properties in Sun City Anthem or browse homes for sale in Sun City Anthem.
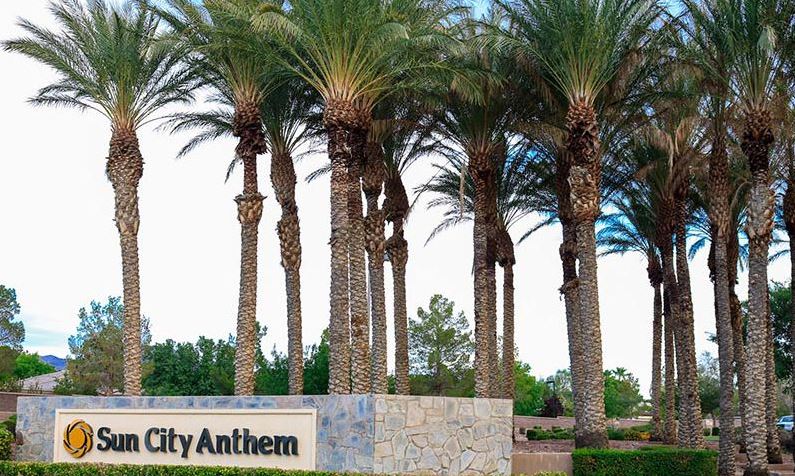
Sun City Anthem in Henderson, Nevada is a master-planned community built by Del Webb. This 55 plus active adult community is perched in the foothills of the Black Mountains, about 800 feet above the valley floor.
Read about Sun City Anthem Community. © Copyright 2026 of the Greater Las Vegas Association of REALTORS® MLS. All rights
reserved. The data relating to real estate for sale on this web site comes in part from the INTERNET DATA
EXCHANGE Program of the Greater Las Vegas Association of REALTORS® MLS. Real estate listings held by
brokerage firms other than this site owner are marked with the IDX logo. GLVAR deems information reliable
but not guaranteed.
© Copyright 2026 of the Greater Las Vegas Association of REALTORS® MLS. All rights
reserved. The data relating to real estate for sale on this web site comes in part from the INTERNET DATA
EXCHANGE Program of the Greater Las Vegas Association of REALTORS® MLS. Real estate listings held by
brokerage firms other than this site owner are marked with the IDX logo. GLVAR deems information reliable
but not guaranteed.
Connect with a real estate agent today — Call/text (702) 832-0229