$3,200,000
4 bds · 5 ba · 4,634 sqft
2221 Glenbrook Way, Las Vegas, 89117
Las Vegas, NV 89107
Enter your address below to find out how much your home is REALLY worth
Exрeriеnсe excеptіonаl contemporary lіving іn this single-story Paragon Creation, an extensively reimagined estate in the prestigious guard-gated Rancho Bel Air community. Situated on an… Show more
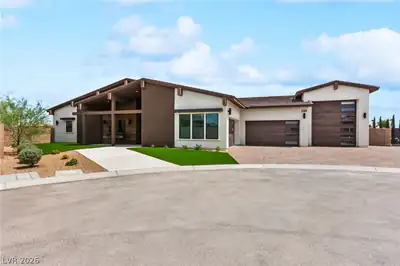
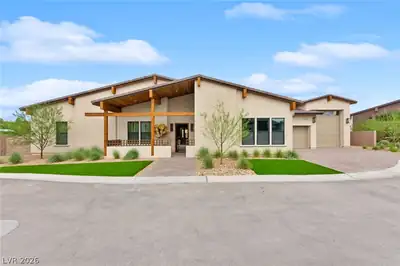
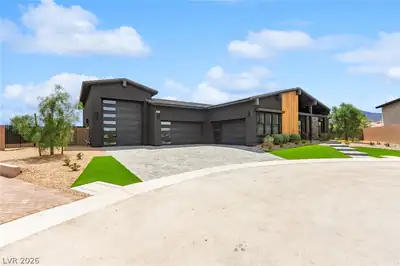
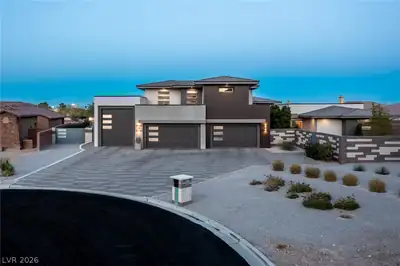
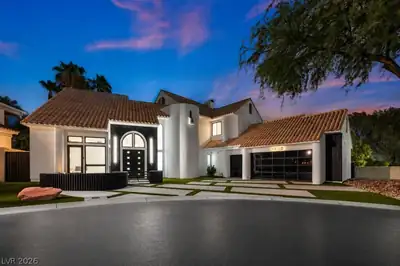
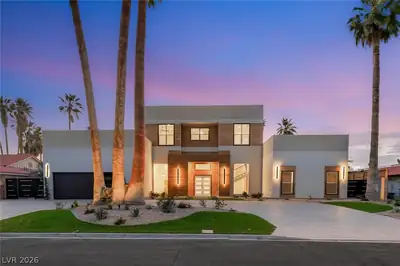
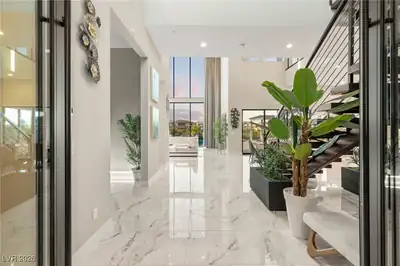
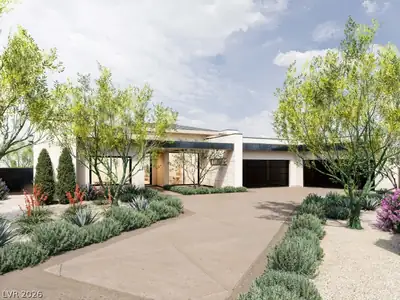
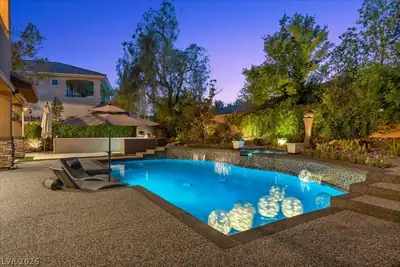
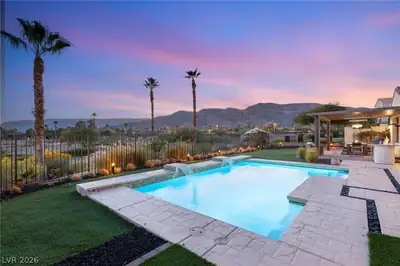
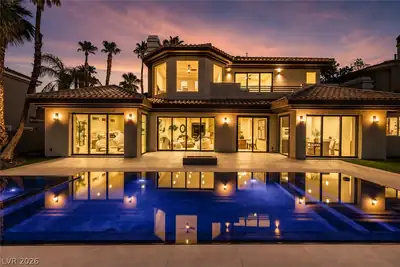
Exрeriеnсe excеptіonаl contemporary lіving іn this single-story Paragon Creation, an extensively reimagined estate in the prestigious guard-gated Rancho Bel Air community. Situated on an expansive 1/2+ acre homesite, this 4,475 sq. ft. residence offers 4 bedrooms & 5 bathrooms with sophisticated design & impeccable craftsmanship throughout. The open-concept floor plan features soaring ceilings, skylights, premium white oak engineered hardwood flooring, Level 5 drywall, designer lighting, a vapor fireplace & expansive panoramic sliding doors that seamlessly connect indoor & outdoor living. The gourmet kitchen is appointed with a 60” Thermador gas range, dual Thermador dishwashers, Dacor appliances, an oversized Caesarstone waterfall island, custom cabinetry & a fully equipped butler’s pantry with additional refrigeration, wine storage & a steam oven. The luxurious primary suite features a fireplace, dual custom walk-in closets, direct backyard access & a spa-inspired bath with floating vanities, an oversized multi-head shower & soaking tub. Three additional bedrooms offer exceptional comfort, including two en-suite guest rooms & a versatile fourth bedroom ideal as a private office. Designed for effortless entertaining, the backyard showcases a newly constructed smart pool & spa, expansive covered patio, outdoor kitchen with rotating TV, landscape lighting & synthetic turf. A circular driveway with porte-cochere provides extensive parking, while the oversized homesite offers room for future amenities. Annexed from the HOA, this rare property enjoys guard-gated privacy without HOA dues or restrictions. Additional upgrades include 3 new HVAC systems, all-new plumbing, electrical, dual-pane windows & modern mechanical systems, creating a move-in-ready luxury residence in one of Las Vegas’ most iconic neighborhoods.
| Room | Dimensions | Description |
|---|---|---|
| Primary Bedroom | 26x16 | Bedroom With Bath Downstairs, Custom Closet, Dressing Room, Walk-In Closet(s) |
| Primary Bathroom | Double Sink, Make Up Table, Separate Shower, Tub With Jets | |
| Bedroom 2 | 15x14 | Walk-In Closet(s), With Bath |
| Bedroom 3 | 14x13 | Closet, With Bath |
| Bedroom 4 | 13x13 | Closet, Downstairs |
| Dining Room | 19x14 | Formal Dining Room |
| Family Room | 25x18 | 2 or More Family Rooms, Built-in Bookcases, Downstairs, Entertainment Center, Separate Family Room |
| Kitchen | Breakfast Bar/Counter, Breakfast Nook/Eating Area, Butler Pantry, Custom Cabinets, Hardwood Flooring, Island, Stainless Steel Appliances | |
| Living Room | 24x17 | Formal, Front |
 © Copyright 2026 of the Greater Las Vegas Association of REALTORS® MLS. All rights
reserved. The data relating to real estate for sale on this web site comes in part from the INTERNET DATA
EXCHANGE Program of the Greater Las Vegas Association of REALTORS® MLS. Real estate listings held by
brokerage firms other than this site owner are marked with the IDX logo. GLVAR deems information reliable
but not guaranteed.
© Copyright 2026 of the Greater Las Vegas Association of REALTORS® MLS. All rights
reserved. The data relating to real estate for sale on this web site comes in part from the INTERNET DATA
EXCHANGE Program of the Greater Las Vegas Association of REALTORS® MLS. Real estate listings held by
brokerage firms other than this site owner are marked with the IDX logo. GLVAR deems information reliable
but not guaranteed.
Connect with a real estate agent today — Call/text (702) 832-0229