$799,000
3 bds · 2 ba · 1,940 sqft
2712 West Oakey Boulevard, Las Vegas, 89102
Las Vegas, NV 89102
Enter your address below to find out how much your home is REALLY worth
Homе has а ΡRIVATE DΕTΑCHΕD casita with a kіtchеnette & separate bedroom area, offering the perfect space for guests, multigenerational living, a private office, or rental potential. This… Show more
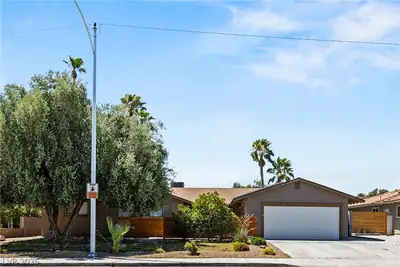

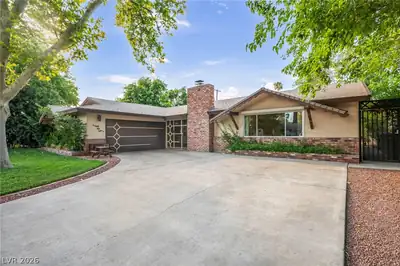
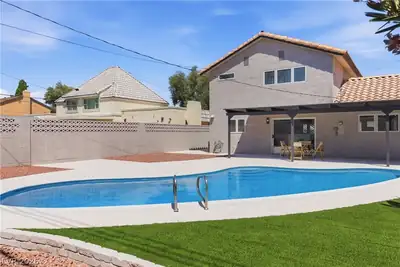
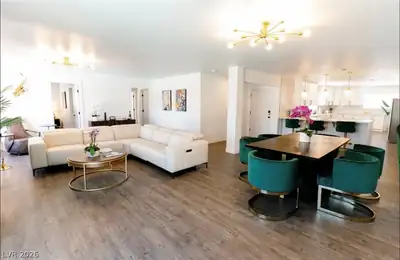
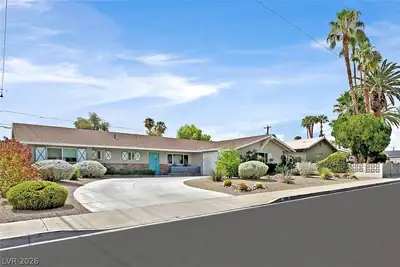
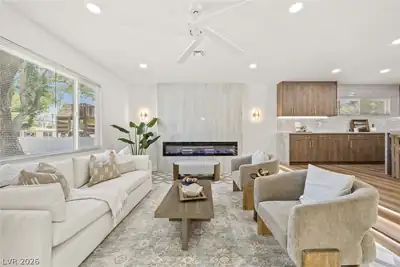
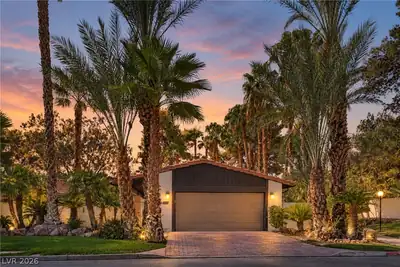
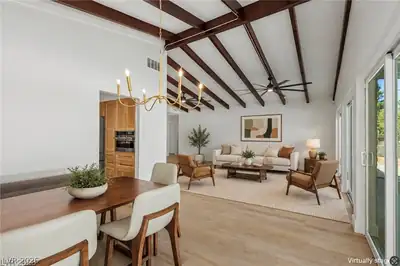
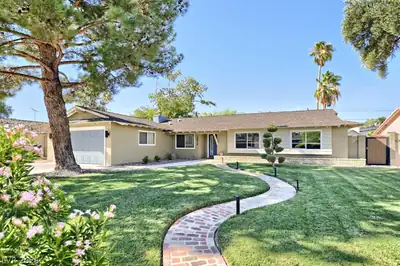
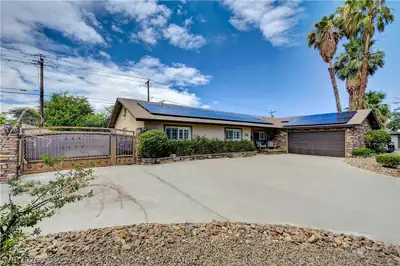
Homе has а ΡRIVATE DΕTΑCHΕD casita with a kіtchеnette & separate bedroom area, offering the perfect space for guests, multigenerational living, a private office, or rental potential. This energy-efficient home also features FULLY PAID OFF solar panels, upgraded dual-pane energy-efficient windows, a circular driveway, a spacious backyard with a covered patio, an in-ground pool, and a large lot. Conveniently located with quick access to I-15 and just minutes from the world-class dining, entertainment, and nightlife of both the Las Vegas Strip and Downtown Las Vegas. Inside, you'll be welcomed by an abundance of natural light, a stunning floor-to-ceiling tiled fireplace, modern light fixtures, ceiling fans, painted accent walls, plush carpeting, and laminate wood flooring throughout. The beautifully updated kitchen features recessed lighting, a modern tiled backsplash, shaker cabinetry with silver hardware, floating shelves, stainless steel appliances, and a breakfast bar with seating. The spa-inspired bathroom has been thoughtfully remodeled with custom tiled showers and flooring, built-in niches, rainfall shower heads, new vanities with framed mirrors, and designer light fixtures. This move-in ready home combines stylish upgrades, energy-efficient features, and flexible living space in a prime central Las Vegas location.
| Room | Dimensions | Description |
|---|---|---|
| Primary Bedroom | 14x14 | Bedroom With Bath Downstairs, Closet |
| Bedroom 2 | 10x10 | Closet, Downstairs |
| Bedroom 3 | 10x10 | Closet, Downstairs |
| Bedroom 4 | 10x10 | Closet, Downstairs, With Bath |
| Kitchen | Breakfast Bar/Counter, Custom Cabinets, Lighting Recessed, Linoleum/Vinyl Flooring, Man Made Woodor Laminate Flooring |
 © Copyright 2026 of the Greater Las Vegas Association of REALTORS® MLS. All rights
reserved. The data relating to real estate for sale on this web site comes in part from the INTERNET DATA
EXCHANGE Program of the Greater Las Vegas Association of REALTORS® MLS. Real estate listings held by
brokerage firms other than this site owner are marked with the IDX logo. GLVAR deems information reliable
but not guaranteed.
© Copyright 2026 of the Greater Las Vegas Association of REALTORS® MLS. All rights
reserved. The data relating to real estate for sale on this web site comes in part from the INTERNET DATA
EXCHANGE Program of the Greater Las Vegas Association of REALTORS® MLS. Real estate listings held by
brokerage firms other than this site owner are marked with the IDX logo. GLVAR deems information reliable
but not guaranteed.
Connect with a real estate agent today — Call/text (702) 832-0229