$640,000
5 bds · 3 ba · 2,266 sqft
1415 Minuet Street, Henderson, 89052
Henderson, NV 89052
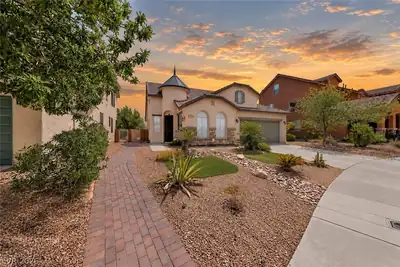
YOUR ANTHEM ESCAPE JUST BECAME MORE ATTRACTIVE. H U G E - P R I C E -R E D U C T I O N. This BEAUTIFUL Tudor-style 4-bedroom, 3-bath home with 2 lofts, POOL, SPA & LAS VEGAS STRIP VIEWS… Show more
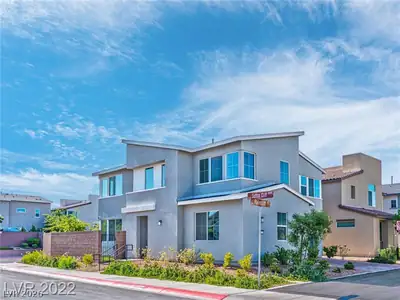
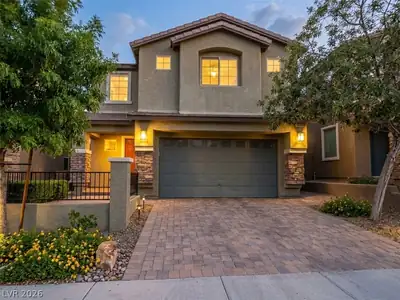
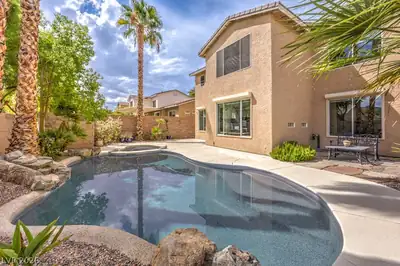
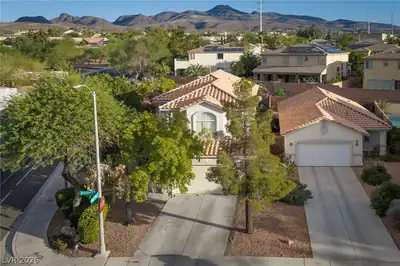
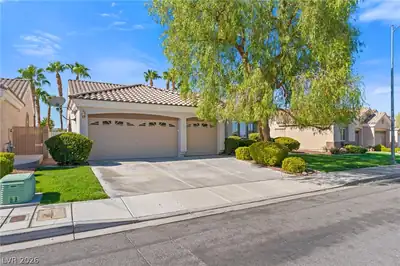
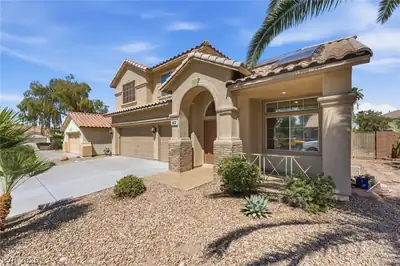
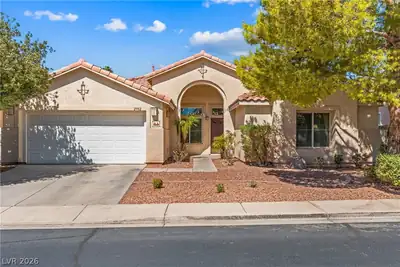
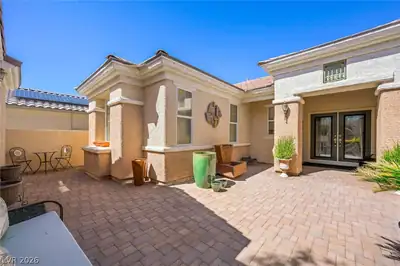
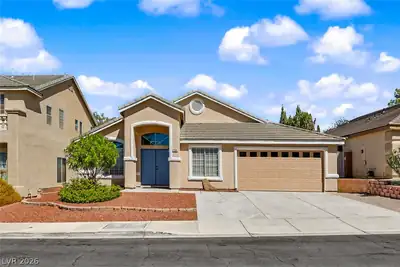
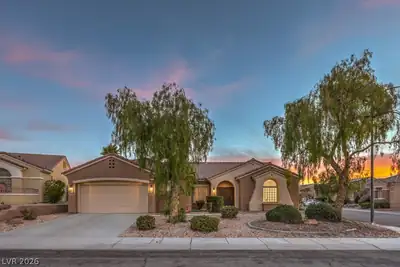
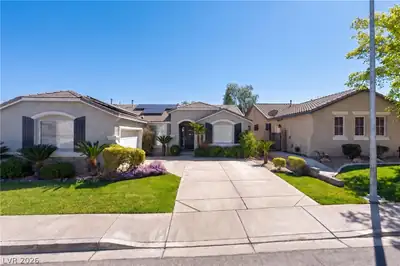
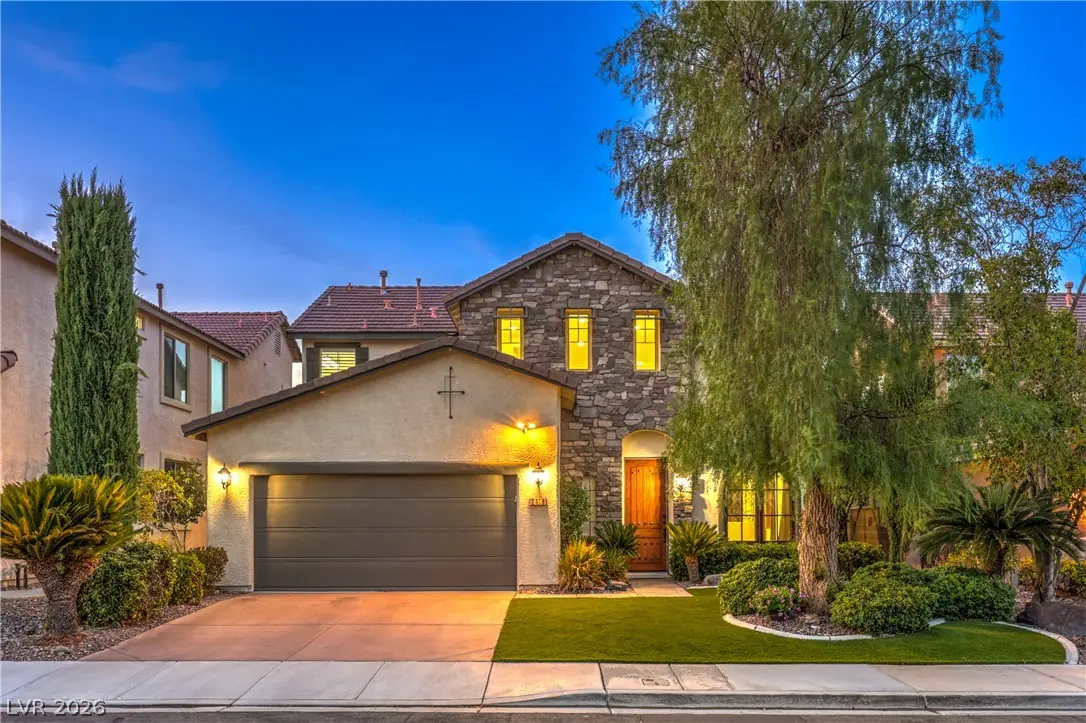
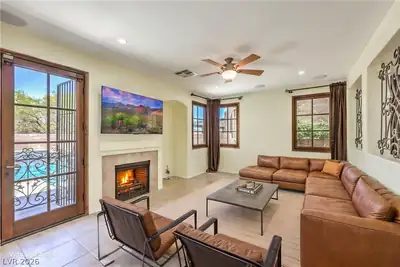
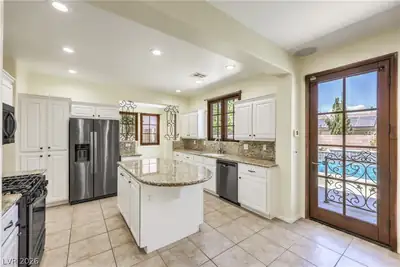
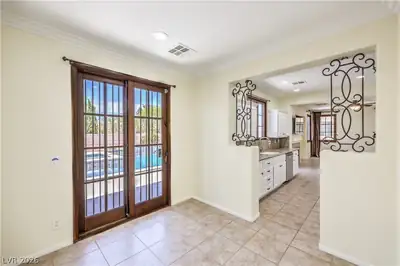
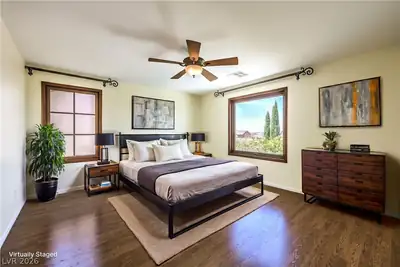
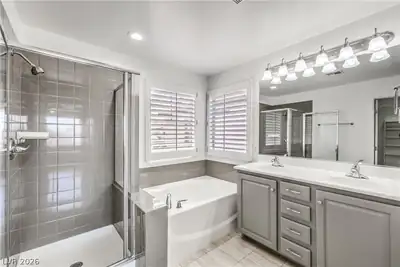
YOUR ANTHEM ESCAPE JUST BECAME MORE ATTRACTIVE. H U G E - P R I C E -R E D U C T I O N. This BEAUTIFUL Tudor-style 4-bedroom, 3-bath home with 2 lofts, POOL, SPA & LAS VEGAS STRIP VIEWS offers warmth, character and mature landscaping in the HEART OF ANTHEM! Walk to shopping, Anthem Hills Park, Harmony Park, schools, playgrounds, skate park, tot lot & more. Thoughtfully updated with a NEW water main from street to home, newer hot water tank, wrought-iron security gates, water softener, Ring security, recessed lighting & remodeled upstairs bathroom with wainscoting. The HVAC has been updated and exterior painted approximately 5 years ago. The separate primary suite features a GORGEOUS Strip view through huge, highly upgraded windows, with additional Strip views from 2 upstairs bedrooms. Stainless steel appliances, granite countertops, upgraded windows & doors, and No carpet just easy-care hard flooring throughout. Existing upgraded washer, dryer and refrigerator all stay! Enjoy a TRANQUIL, backyard oasis with pool & spa surrounded by mature landscaping. A special home with character, privacy and thoughtful updates. MOVE-IN READY and intelligently priced!
| Room | Dimensions | Description |
|---|---|---|
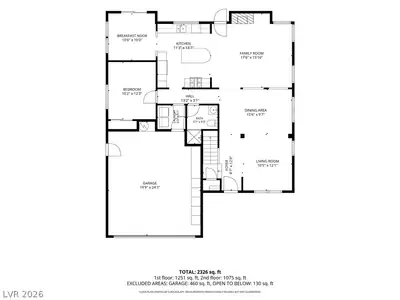
| Primary Bedroom | 13x14 | Ceiling Fan, Ceiling Light, Pbr Separate From Other, Upstairs, Walk-In Closet(s) |
| Primary Bathroom | Double Sink, Separate Shower, Separate Tub | |
| Bedroom 2 | 11x10 | Ceiling Fan, Ceiling Light, Mirrored Door, Upstairs |
| Bedroom 3 | 11x11 | Ceiling Fan, Ceiling Light, Mirrored Door, Upstairs |
| Bedroom 4 | 12x10 | Ceiling Fan, Ceiling Light, Downstairs, Mirrored Door |
| Dining Room | 9x10 | Living Room/Dining Combo |
| Living Room | 10x11 | Formal, Front |
| Family Room | 13x12 | Ceiling Fan, Downstairs, Separate Family Room |
| Kitchen | Breakfast Bar/Counter, Breakfast Nook/Eating Area, Garden Window, Granite Countertops, Island, Lighting Recessed, Stainless Steel Appliances, Tile Flooring | |
| Loft | Other |
 © Copyright 2026 of the Greater Las Vegas Association of REALTORS® MLS. All rights
reserved. The data relating to real estate for sale on this web site comes in part from the INTERNET DATA
EXCHANGE Program of the Greater Las Vegas Association of REALTORS® MLS. Real estate listings held by
brokerage firms other than this site owner are marked with the IDX logo. GLVAR deems information reliable
but not guaranteed.
© Copyright 2026 of the Greater Las Vegas Association of REALTORS® MLS. All rights
reserved. The data relating to real estate for sale on this web site comes in part from the INTERNET DATA
EXCHANGE Program of the Greater Las Vegas Association of REALTORS® MLS. Real estate listings held by
brokerage firms other than this site owner are marked with the IDX logo. GLVAR deems information reliable
but not guaranteed.
Connect with a real estate agent today — Call/text (702) 832-0229
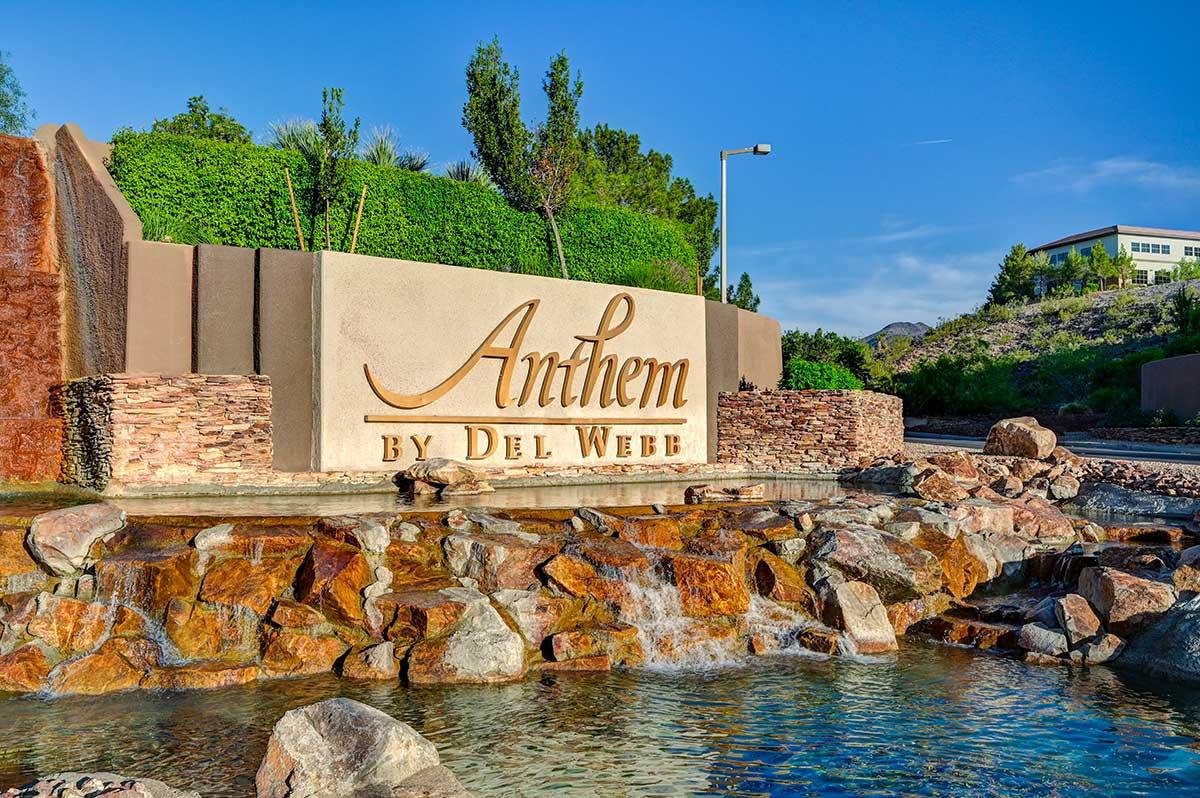
Anthem is one of Henderson's largest master-planned communities, climbing the foothills of the McCullough Range with sweeping Las Vegas Strip and mountain views. Developed by Del Webb starting in 1998, Anthem has grown from its original three neighborhoods into a full-scale master plan encompassing guard-gated golf estates, established family neighborhoods, and dedicated 55+ active-adult villages — all within a few miles of each other.
Read about Anthem Community.Connect with a local Anthem real estate agent
Call/text
(702) 832-0229