$2,890,000
6 bds · 7 ba · 6,820 sqft
23 Cascade Creek Lane, Las Vegas, 89113
Las Vegas, NV 89107
Now reduced below its previous appraisals! Luxurious Palomino Estate in the desirable Historic Rancho/Medical District, set among Bel Aire Estates, Downtown Las Vegas, and minutes from the… Show more
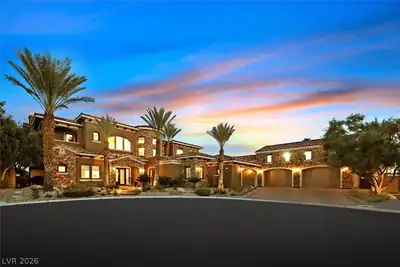
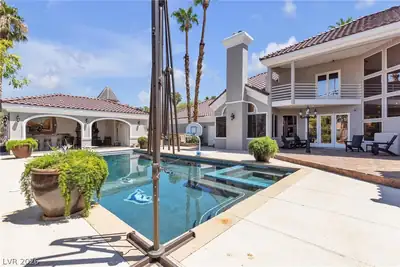
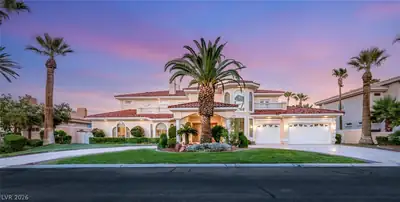
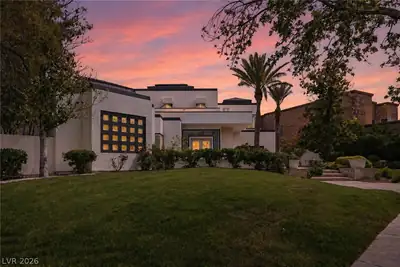
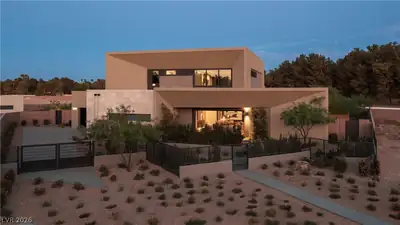
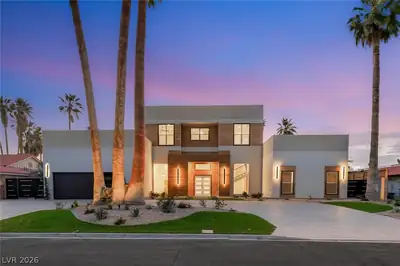
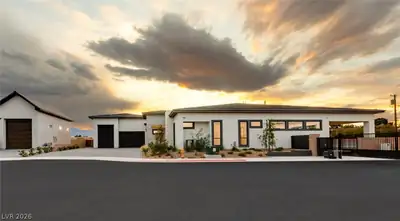
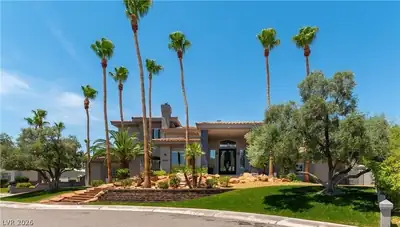
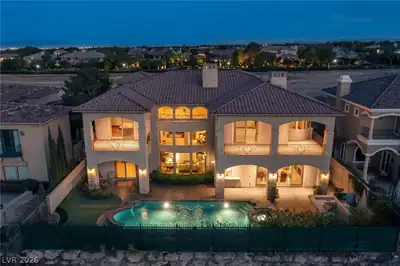
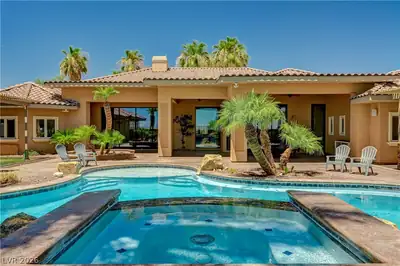
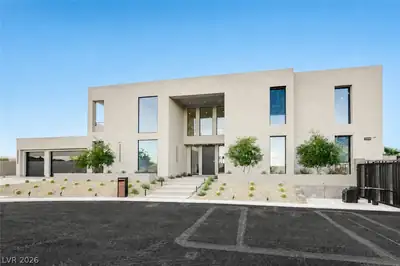
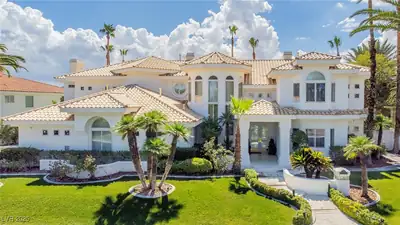
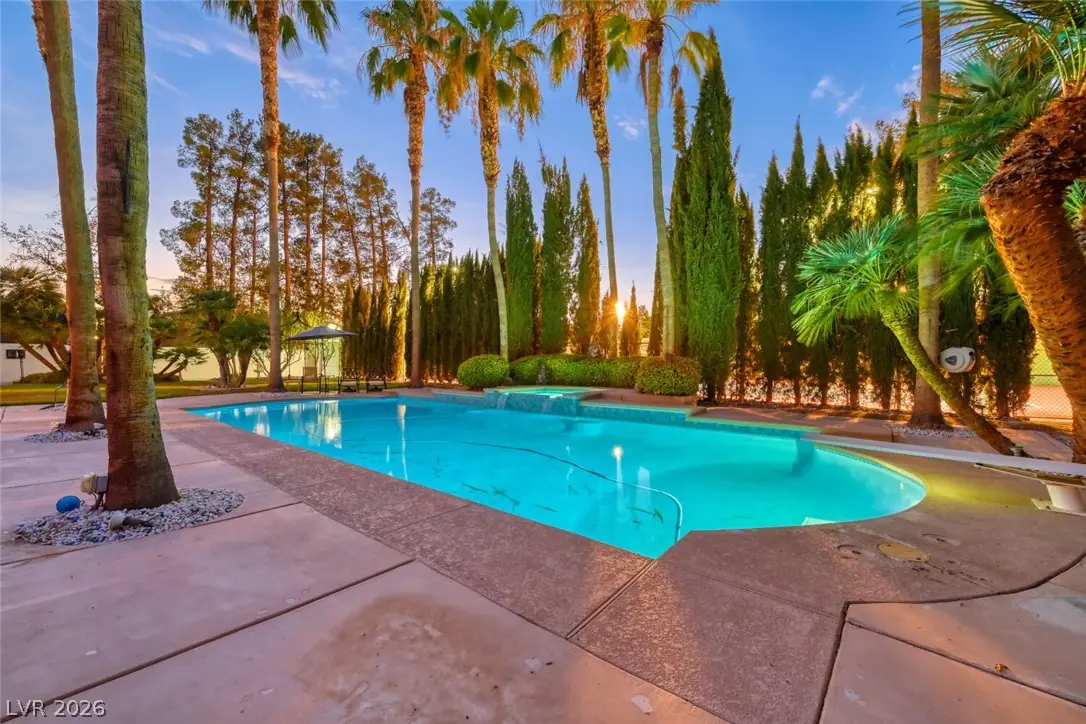
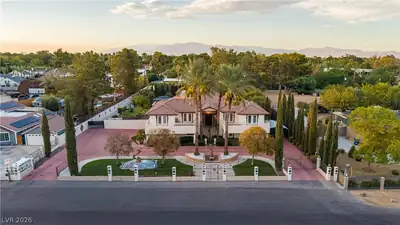
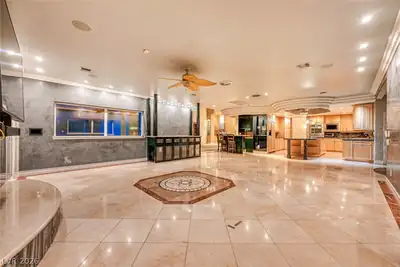
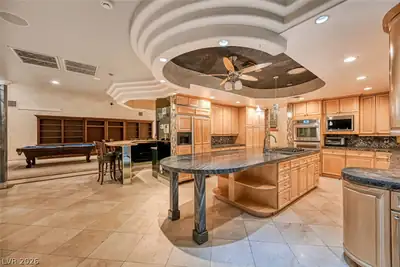
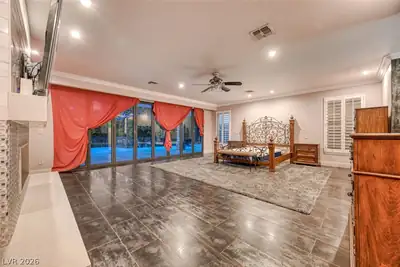
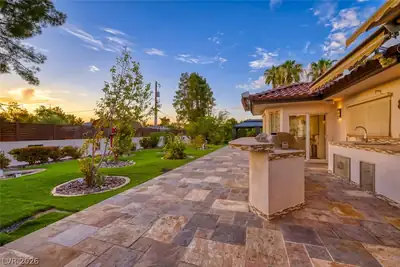
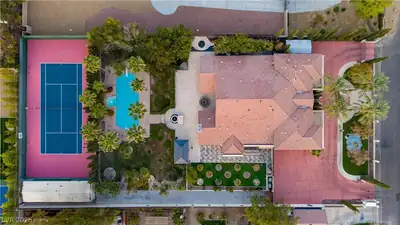
Now reduced below its previous appraisals! Luxurious Palomino Estate in the desirable Historic Rancho/Medical District, set among Bel Aire Estates, Downtown Las Vegas, and minutes from the Strip. Previously owned by NASCAR Champions, a Baja Champion and multiple famous entertainers, this custom 1-acre estate sits behind dual private gates with a grand circular driveway. Offering 6,711 sqft, 6 bedrooms, 5.5 baths, 3-car attached garage AND separate 4-car garage with room for coaches/RVs/trailers, plus oversized covered carport—ideal for a car collector or Supercar collection. Grand double doors open to an entertainer’s dream with 20’+ vaulted ceilings and floor-to-ceiling windows overlooking lush grounds. Open-concept travertine floors connect the family room, chef’s kitchen with granite, Sub-Zero refrigerator and stainless appliances, large wet bar and two dining areas. Primary retreat features backyard access through full-wall sliders, two custom closets, massive shower/steam room and separate vanities. Multigenerational living includes dual stairways to two upstairs 2-bedroom suites with common rooms, plus oversized downstairs retreat with living room and private entry. Professionally maintained grounds feature cypress-lined walls, mature palms/fruit trees, outdoor kitchen with granite, custom pizza oven, stainless fridge, plate heater and storage, oversized covered patio, water features, fire pits and abundant seating. Enjoy the 45,000-gallon SALT WATER resort pool/spa with new 400k BTU heater and multi-sport/tennis court resurfaced in 2024. Additional amenities include game room, office, outdoor storage and RV parking with electric. HVAC recently serviced. NO HOA.
| Room | Dimensions | Description |
|---|---|---|
| Primary Bedroom | 24x28 | Ceiling Fan, Ceiling Light, Custom Closet, Downstairs, Pbr Separate From Other, Walk-In Closet(s) |
| Primary Bathroom | Double Sink, Separate Shower, Separate Tub, Steam Shower | |
| Bedroom 2 | 13x21 | Built In Shelves, Ceiling Fan, Ceiling Light, Custom Closet, Downstairs, Walk-In Closet(s), With Bath |
| Bedroom 3 | 14x13 | Ceiling Fan, Ceiling Light, Closet, Upstairs, With Bath |
| Bedroom 4 | 13x10 | Ceiling Fan, Ceiling Light, Closet, Upstairs, With Bath |
| Bedroom 5 | 13x22 | Ceiling Fan, Ceiling Light, Custom Closet, Upstairs, Walk-In Closet(s), With Bath |
| Bedroom 6 | 12x16 | Built In Shelves, Ceiling Fan, Ceiling Light, Closet, Upstairs, With Bath |
| Dining Room | 22x12 | Formal Dining Room |
| Living Room | 20x34 | Built-in Bookcases, Entry Foyer, Formal, Wet Bar |
| Family Room | 22x26 | Ceiling Fan, Downstairs, Separate Family Room, Surround Sound, Wet Bar |
| Kitchen | Breakfast Bar/Counter, Garden Window, Island, Lighting Recessed, Marble/Stone Countertops, Pantry, Stainless Steel Appliances, Tile Flooring |
 © Copyright 2026 of the Greater Las Vegas Association of REALTORS® MLS. All rights
reserved. The data relating to real estate for sale on this web site comes in part from the INTERNET DATA
EXCHANGE Program of the Greater Las Vegas Association of REALTORS® MLS. Real estate listings held by
brokerage firms other than this site owner are marked with the IDX logo. GLVAR deems information reliable
but not guaranteed.
© Copyright 2026 of the Greater Las Vegas Association of REALTORS® MLS. All rights
reserved. The data relating to real estate for sale on this web site comes in part from the INTERNET DATA
EXCHANGE Program of the Greater Las Vegas Association of REALTORS® MLS. Real estate listings held by
brokerage firms other than this site owner are marked with the IDX logo. GLVAR deems information reliable
but not guaranteed.
Connect with a real estate agent today — Call/text (702) 832-0229