$365,000
3 bds · 3 ba · 1,483 sqft
1975 Sunset Village Circle, Henderson, 89014
Henderson, NV 89014
Enter your address below to find out how much your home is REALLY worth
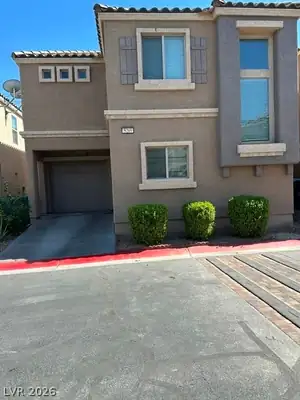
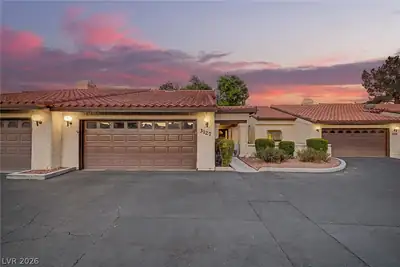
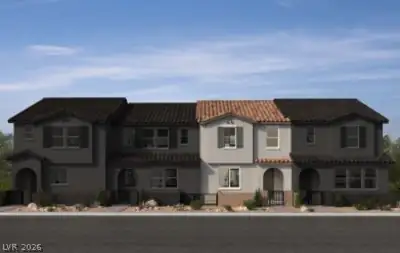
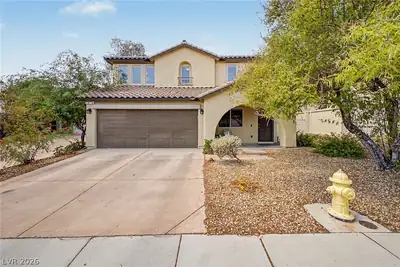
Disсover unраralleled livіng in thіs bеautifully remodeled twο-ѕtory townhome, ideally situated in the highly sought-after Green Valley area. Every detail of this 1,488 square foot… Show more
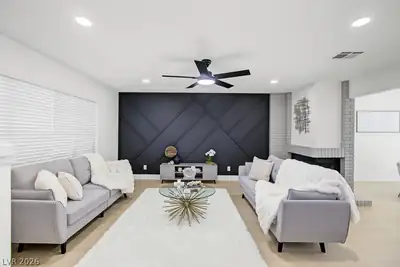
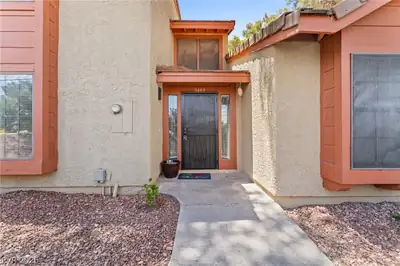
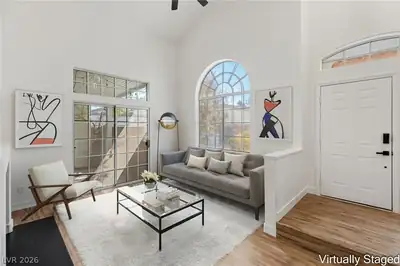
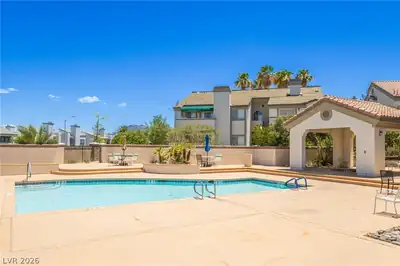
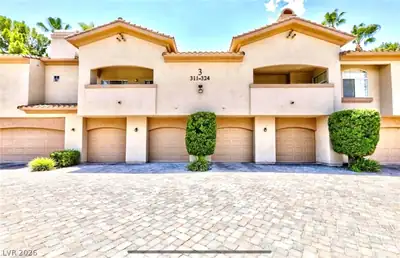
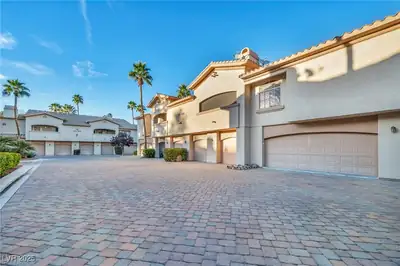
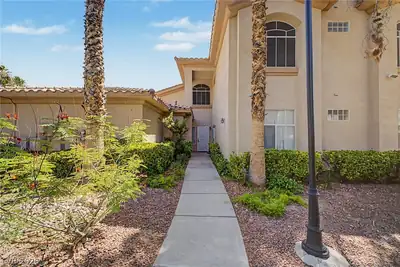
Disсover unраralleled livіng in thіs bеautifully remodeled twο-ѕtory townhome, ideally situated in the highly sought-after Green Valley area. Every detail of this 1,488 square foot residence has been thoughtfully updated, offering a fresh and modern aesthetic throughout. The redesigned kitchen is a culinary dream, featuring new cabinetry, an added pantry for extensive storage, and sleek countertops, making meal preparation a delight. The home provides two full bathrooms and a chic powder room downstairs, all boasting new cabinets, countertops, undermounted sinks, and elegant tile shower surrounds, ensuring a spa-like experience. Enjoy the convenience of a turnkey property, perfect for both first-time homebuyers and those looking to downsize without compromising on quality or style. This community provides a low-maintenance lifestyle with common ground upkeep included in the HOA. Residents have exclusive access to two sparkling community pools, offering a refreshing escape during warm summer months. The property is zoned for some of the Las Vegas Valley's best schools, adding to its desirability. A private patio offers a serene outdoor retreat, perfect for relaxation. Located just 10-15 minutes from the airport, this residence combines luxury, comfort, and an exceptional location. Experience the best of Green Valley living in this exquisite townhome.
| Room | Dimensions | Description |
|---|---|---|
| Kitchen | Breakfast Nook/Eating Area, Granite Countertops, Lighting Recessed, Luxury Vinyl Plank, Pantry, Stainless Steel Appliances | |
| Bedroom 3 | 12x12 | Downstairs, Mirrored Door |
| Bedroom 2 | 12x12 | Closet, Upstairs, With Bath |
| Primary Bedroom | 14x12 | Ceiling Light, Closet, Mirrored Door |
 © Copyright 2026 of the Greater Las Vegas Association of REALTORS® MLS. All rights
reserved. The data relating to real estate for sale on this web site comes in part from the INTERNET DATA
EXCHANGE Program of the Greater Las Vegas Association of REALTORS® MLS. Real estate listings held by
brokerage firms other than this site owner are marked with the IDX logo. GLVAR deems information reliable
but not guaranteed.
© Copyright 2026 of the Greater Las Vegas Association of REALTORS® MLS. All rights
reserved. The data relating to real estate for sale on this web site comes in part from the INTERNET DATA
EXCHANGE Program of the Greater Las Vegas Association of REALTORS® MLS. Real estate listings held by
brokerage firms other than this site owner are marked with the IDX logo. GLVAR deems information reliable
but not guaranteed.
Connect with a real estate agent today — Call/text (702) 832-0229
Connect with a local Green Valley real estate agent
Call/text
(702) 832-0229