$389,900
3 bds · 2 ba · 1,248 sqft
2544 Sirius Star Street, Henderson, 89044
Henderson, NV 89044
Fantaѕtic Clаrk Μodel with 3 bedrοomѕ, 2 bathrοoms, and a finishеd 2-сar garage, thoughtfully designed for comfortable living. The well-appointed kitchen features upgraded cabinetry, Corian… Show more
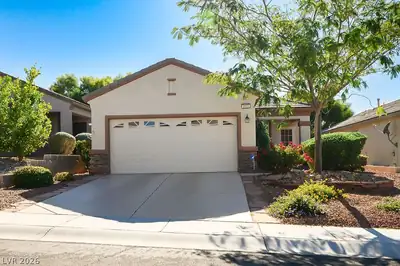
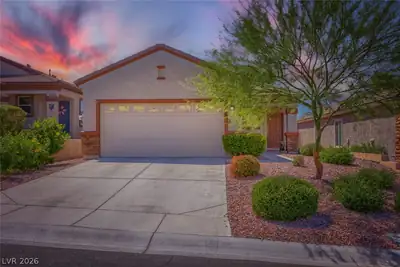
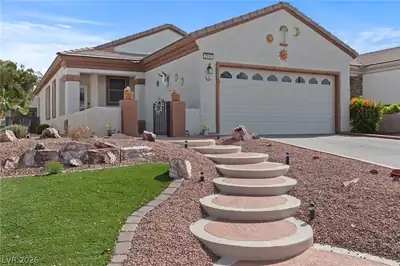
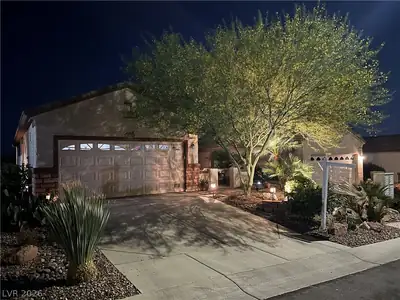
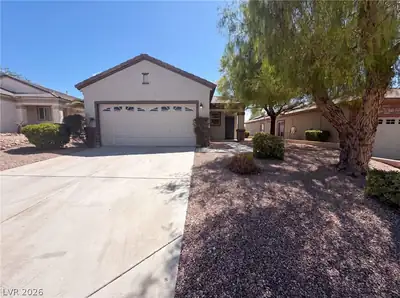
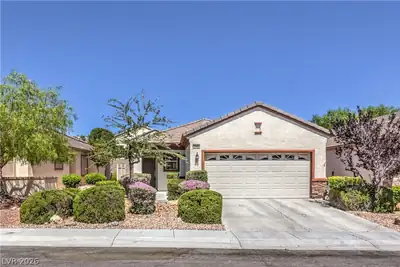
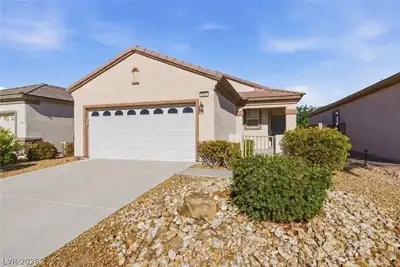
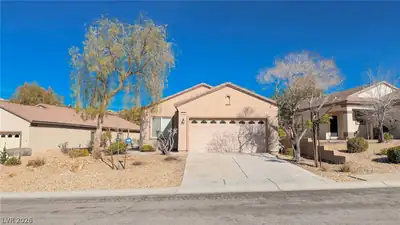
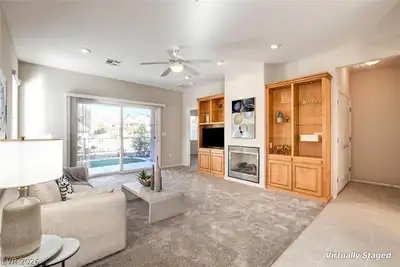
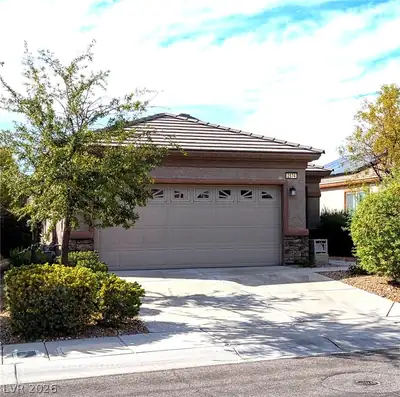
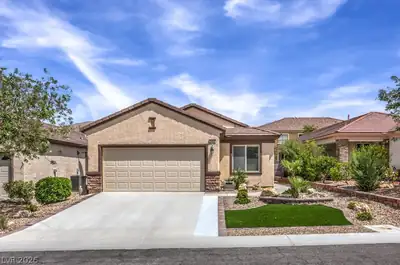
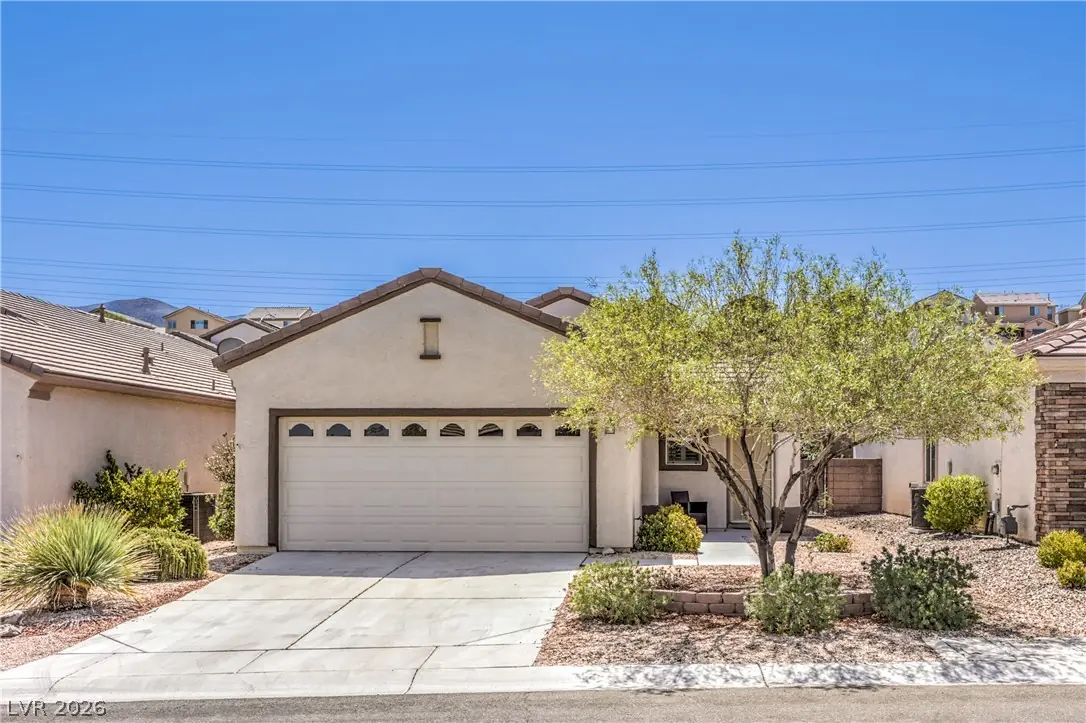
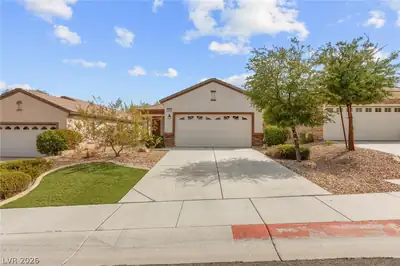
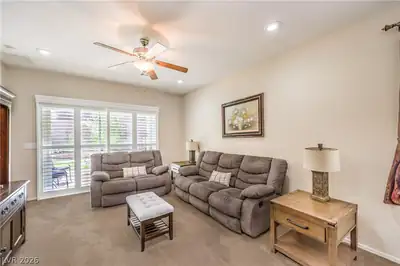
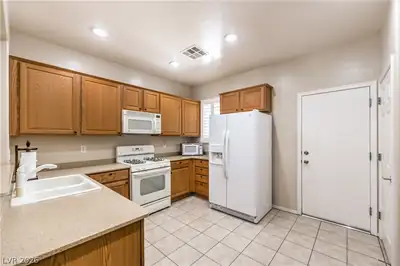
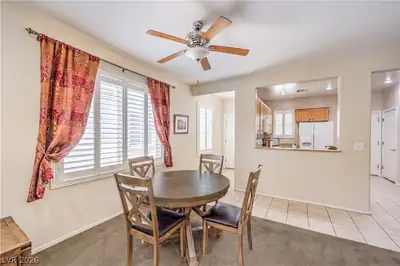
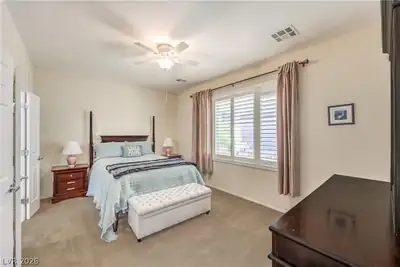
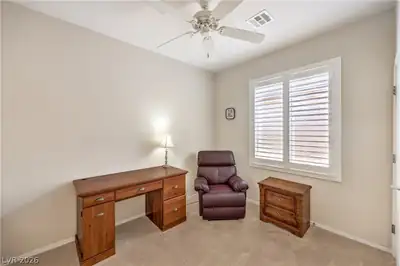
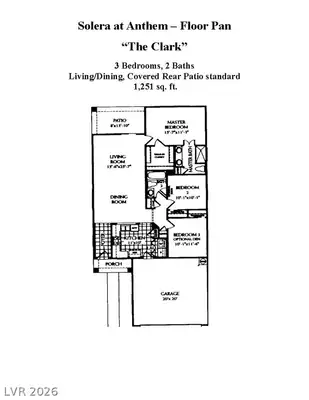
Fantaѕtic Clаrk Μodel with 3 bedrοomѕ, 2 bathrοoms, and a finishеd 2-сar garage, thoughtfully designed for comfortable living. The well-appointed kitchen features upgraded cabinetry, Corian countertops, recessed lighting, a pantry, tile flooring, refrigerator, gas range, and dishwasher. The spacious great room is enhanced with recessed lighting and a ceiling fan, and adjacent dining area also includes a ceiling fan. The owner's suite offers a ceiling fan, walk-in closet, and bathroom complete with a raised dual-sink vanity, shower, comfort-height toilet, and tile flooring. Two generously sized secondary bedrooms each feature ceiling fans and walk-in closets. Secondary bathroom includes a raised vanity, tub/shower combination, and tile flooring. Additional highlights include a laundry closet with washer and gas dryer, plantation shutters, two-tone interior paint, security door, and a finished 2-car garage with automatic door opener and cabinets. Step outside to a fully fenced backyard featuring a covered patio, paver patio, gas BBQ stub, and low-maintenance synthetic grass. The mature landscaping is beautifully maintained with decorative rock, shrubs, and trees. Fantastic 55+ age restricted community with top tier amenities! The mature landscaping is beautifully maintained with decorative rock, shrubs, and trees, all serviced by an automatic timer-controlled irrigation system. The existing furniture and furnishing are negotiable too!
| Room | Dimensions | Description |
|---|---|---|
| Primary Bedroom | 16x11 | Ceiling Fan, Ceiling Light, Downstairs, Walk-In Closet(s) |
| Primary Bathroom | Double Sink, Shower Only | |
| Bedroom 2 | 11x10 | Ceiling Fan, Downstairs, TV/ Cable, Walk-In Closet(s) |
| Bedroom 3 | 11x10 | Ceiling Fan, Downstairs, TV/ Cable, Walk-In Closet(s) |
| Dining Room | 14x8 | Dining Area |
| Kitchen | Corian Countertops, Lighting Recessed, Pantry, Tile Flooring | |
| Great Room | 14x18 | Downstairs |
Located in Solera in Henderson, NV 89044, 2439 Erastus Dr is a single-story single family residence. The 2006-built residence has 1,248 square feet with 3 bedrooms and 2 bathrooms. Lot size is 4,792 square feet, or approximately 0.11 acres. The home features Frame/Stucco exterior, Concrete Tile roofing, and an Attached Garage. According to Clark County records, it last changed hands on July 3, 2013 for $182,000. Property data is sourced from Clark County Assessor public records, updated November 19, 2021.
View all properties in Solera or browse homes for sale in Solera.
 © Copyright 2026 of the Greater Las Vegas Association of REALTORS® MLS. All rights
reserved. The data relating to real estate for sale on this web site comes in part from the INTERNET DATA
EXCHANGE Program of the Greater Las Vegas Association of REALTORS® MLS. Real estate listings held by
brokerage firms other than this site owner are marked with the IDX logo. GLVAR deems information reliable
but not guaranteed.
© Copyright 2026 of the Greater Las Vegas Association of REALTORS® MLS. All rights
reserved. The data relating to real estate for sale on this web site comes in part from the INTERNET DATA
EXCHANGE Program of the Greater Las Vegas Association of REALTORS® MLS. Real estate listings held by
brokerage firms other than this site owner are marked with the IDX logo. GLVAR deems information reliable
but not guaranteed.
Connect with a real estate agent today — Call/text (702) 832-0229