$459,000
4 bds · 2 ba · 1,836 sqft
1295 East Nickel Avenue, Sandy Valley, 89019
Sandy Valley, NV 89019
Enter your address below to find out how much your home is REALLY worth
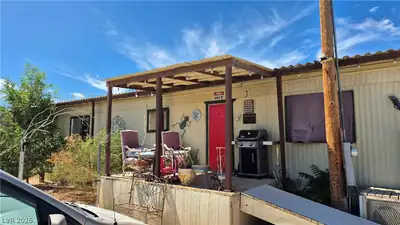
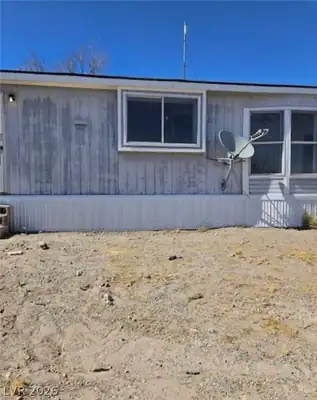
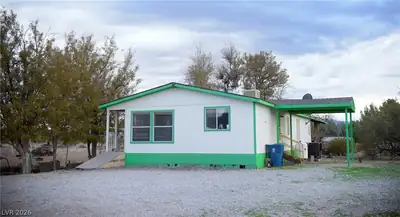
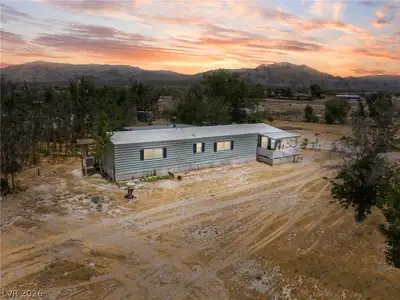
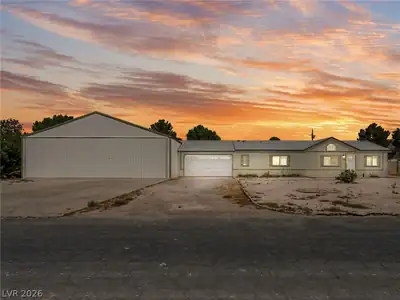
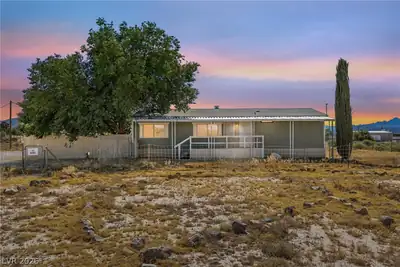
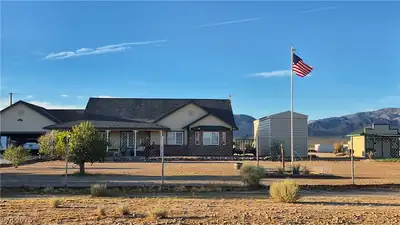
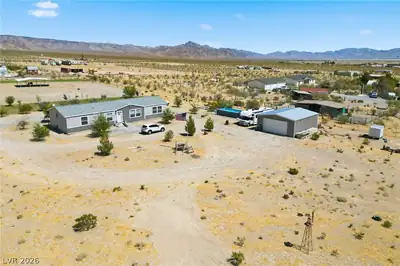
Loοking for а ѕlice of рarаdiѕe in the prestigіouѕ Country Corners area of Sandy Valley? This is where country living meets modern comfort! Surrounded by only stick-built homes, this gem… Show more
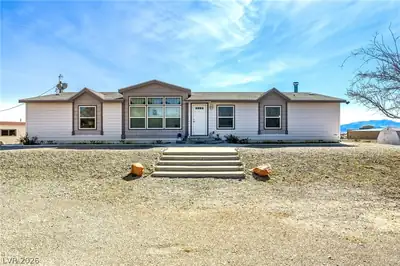
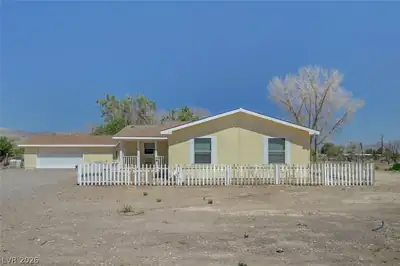
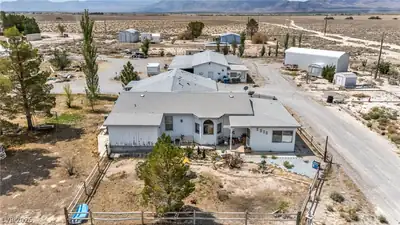
Loοking for а ѕlice of рarаdiѕe in the prestigіouѕ Country Corners area of Sandy Valley? This is where country living meets modern comfort! Surrounded by only stick-built homes, this gem offers twice the space with half the taxes—perfect for a weekend retreat or your forever home. Recharge your batteries in a peaceful, private setting with no neighbors in sight. Embrace the joy of self-sufficiency by growing your own food, and let the kids explore the wide-open spaces—far safer and quieter than the hustle and bustle of the big city. Animal lover? Your pets will thrive with plenty of room to roam. And if you’ve got a horse, you’re in for a treat! Saddle up and choose from countless trails that lead straight to the mountains-adventure awaits right outside your door. Don’t wait, this property is priced to gallop off the market! And if you're looking for even more space, the parcel directly to the west is also available for purchase.
| Room | Dimensions | Description |
|---|---|---|
| Living Room | 16x14 | Formal, Front |
| Kitchen | Breakfast Bar/Counter, Custom Cabinets, Island, Lighting Recessed, Tile Flooring | |
| Family Room | 12x14 | Ceiling Fan, Downstairs |
| Dining Room | 10x12 | Breakfast Nook/Eating Area |
| Bedroom 4 | 10x10 | Ceiling Fan, Ceiling Light, Closet, Downstairs, No Closet |
| Bedroom 3 | 12x10 | Ceiling Fan, Ceiling Light, Closet, Downstairs, No Closet |
| Bedroom 2 | 12x10 | Ceiling Fan, Ceiling Light, Closet, Downstairs |
| Primary Bathroom | Double Sink, Tub/Shower Combo | |
| Primary Bedroom | 12x14 | Ceiling Fan, Ceiling Light, Closet, Downstairs |
 © Copyright 2026 of the Greater Las Vegas Association of REALTORS® MLS. All rights
reserved. The data relating to real estate for sale on this web site comes in part from the INTERNET DATA
EXCHANGE Program of the Greater Las Vegas Association of REALTORS® MLS. Real estate listings held by
brokerage firms other than this site owner are marked with the IDX logo. GLVAR deems information reliable
but not guaranteed.
© Copyright 2026 of the Greater Las Vegas Association of REALTORS® MLS. All rights
reserved. The data relating to real estate for sale on this web site comes in part from the INTERNET DATA
EXCHANGE Program of the Greater Las Vegas Association of REALTORS® MLS. Real estate listings held by
brokerage firms other than this site owner are marked with the IDX logo. GLVAR deems information reliable
but not guaranteed.
Connect with a real estate agent today — Call/text (702) 832-0229