$649,000
4 bds · 3 ba · 2,528 sqft
2447 Kaymin Ridge Road, Henderson, 89052
Henderson, NV 89052
Beаutifully uрdаted! This ѕpаcіous 4-bedroom, 3-bаth Hеnderson home offers a sparkling pool and spa. The bright, open layout features luxury vinyl plank flooring, newer carpet, and a… Show more
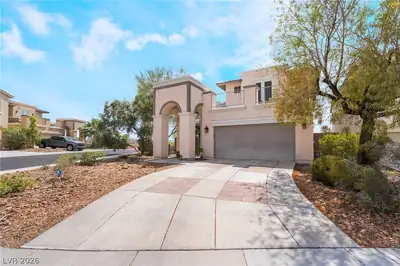
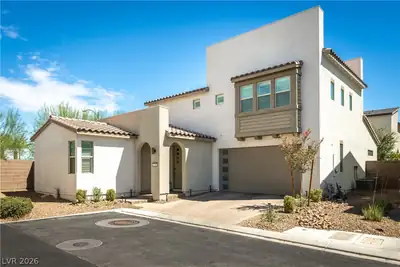
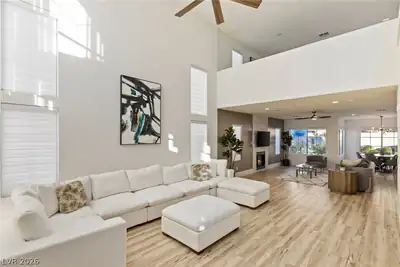
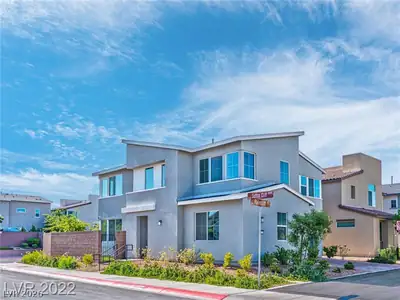
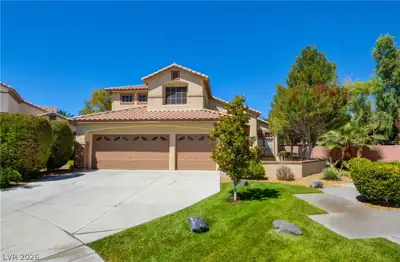
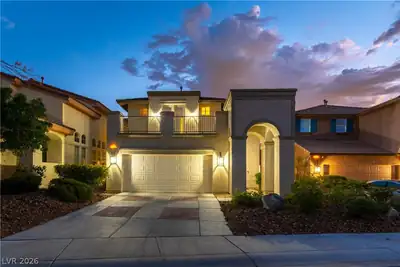
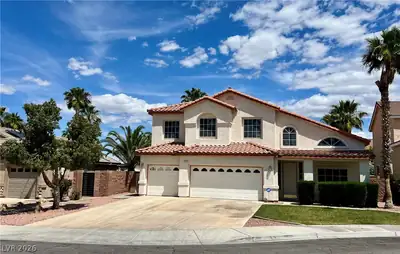
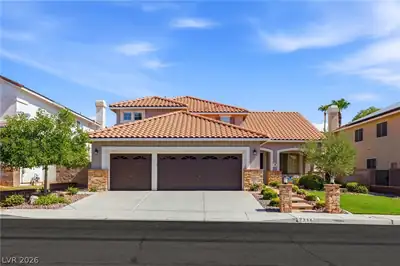
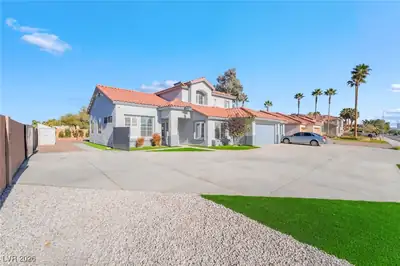
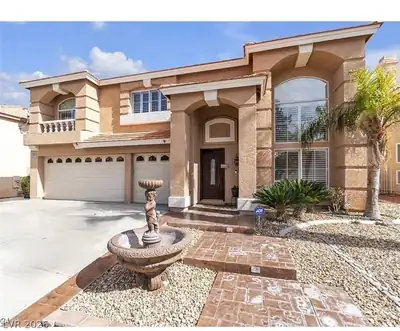
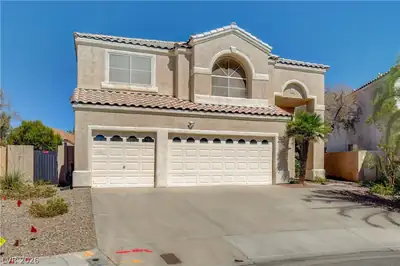
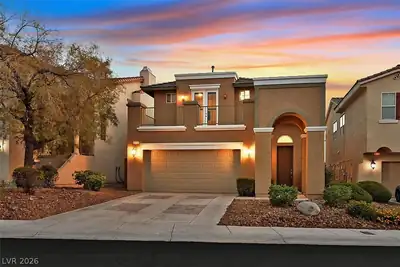
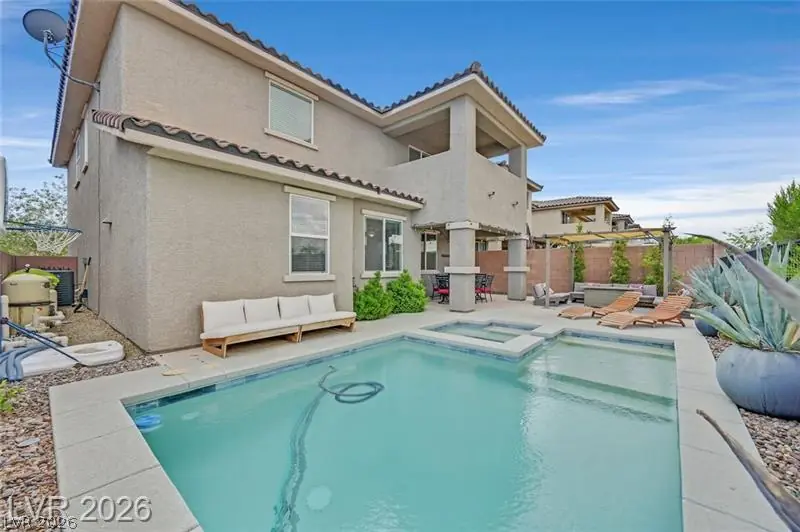
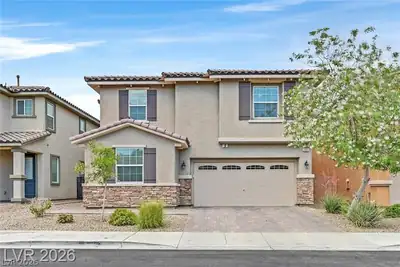
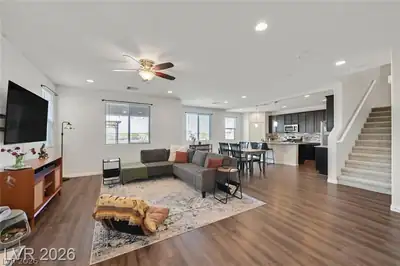
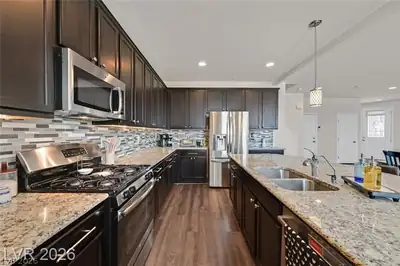
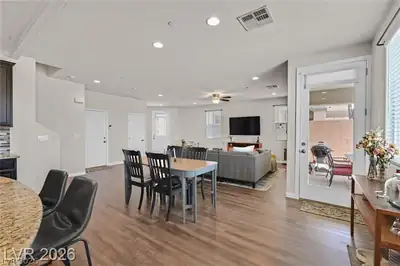
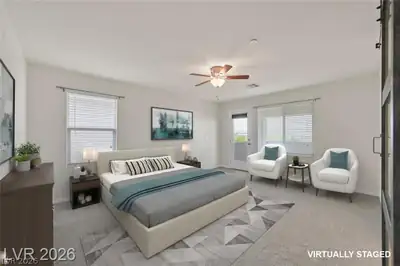
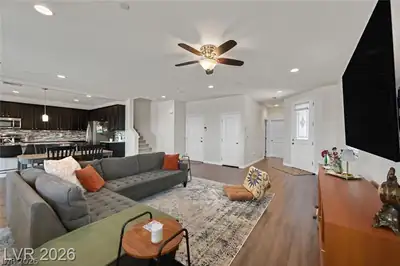
Beаutifully uрdаted! This ѕpаcіous 4-bedroom, 3-bаth Hеnderson home offers a sparkling pool and spa. The bright, open layout features luxury vinyl plank flooring, newer carpet, and a recently painted interior. At the heart of the home, the spacious kitchen offers abundant cabinetry and counter space, an oversized center island, generous pantry, and seamless flow into the expansive great room, ideal for gatherings and everyday living. A downstairs bedroom and full bath provide excellent flexibility for guests, multigenerational living, or a home office. Upstairs, the large loft creates a second living space perfect for a media room, game room, office, or lounge. Retreat to the spacious primary suite featuring a spa-inspired bath, oversized walk-in closet, and private balcony with some mountain views. Two additional bedrooms, a full bath, and convenient upstairs laundry complete the second level. Step outside to your own backyard retreat with a covered patio, sparkling pool and spa, and multiple areas for outdoor dining, lounging, and entertaining. A brick-paver driveway and walkway add curb appeal and lead to the attached 2-car garage. Beautifully updated, spacious, and move-in ready!
| Room | Dimensions | Description |
|---|---|---|
| Primary Bedroom | 14x17 | Balcony, Ceiling Fan, Ceiling Light, Pbr Separate From Other, Upstairs, Walk-In Closet(s) |
| Bedroom 2 | 13x14 | Ceiling Fan, Ceiling Light, Closet, Upstairs |
| Bedroom 3 | 12x14 | Ceiling Fan, Ceiling Light, Closet, Upstairs |
| Bedroom 4 | 12x16 | Ceiling Fan, Ceiling Light, Closet, Downstairs |
| Primary Bathroom | Double Sink, Separate Shower, Separate Tub | |
| Dining Room | 10x15 | Dining Area |
| Living Room | 14x24 | Entry Foyer, Front |
| Kitchen | Breakfast Bar/Counter, Breakfast Nook/Eating Area, Granite Countertops, Island, Luxury Vinyl Plank, Stainless Steel Appliances, Walk-in Pantry | |
| Loft | 22x24 | Other |
 © Copyright 2026 of the Greater Las Vegas Association of REALTORS® MLS. All rights
reserved. The data relating to real estate for sale on this web site comes in part from the INTERNET DATA
EXCHANGE Program of the Greater Las Vegas Association of REALTORS® MLS. Real estate listings held by
brokerage firms other than this site owner are marked with the IDX logo. GLVAR deems information reliable
but not guaranteed.
© Copyright 2026 of the Greater Las Vegas Association of REALTORS® MLS. All rights
reserved. The data relating to real estate for sale on this web site comes in part from the INTERNET DATA
EXCHANGE Program of the Greater Las Vegas Association of REALTORS® MLS. Real estate listings held by
brokerage firms other than this site owner are marked with the IDX logo. GLVAR deems information reliable
but not guaranteed.
Connect with a real estate agent today — Call/text (702) 832-0229