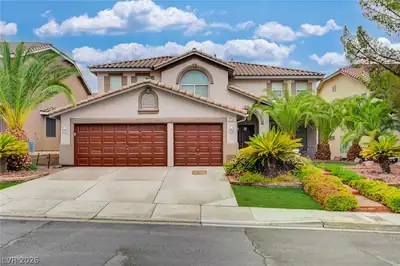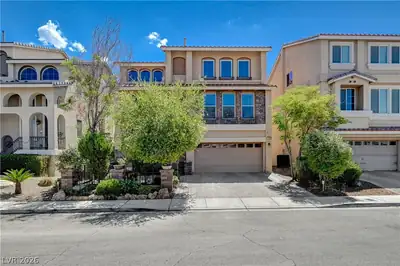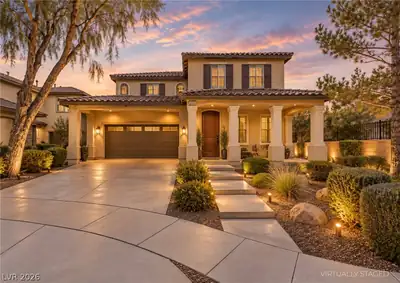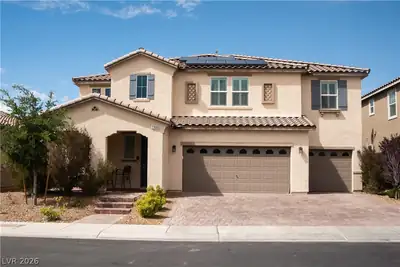
$730,000
4 bds · 3 ba · 3,800 sqft
2536 Bechamel Place, Henderson, 89044
Track your home value for 2501 Bechamel Pl
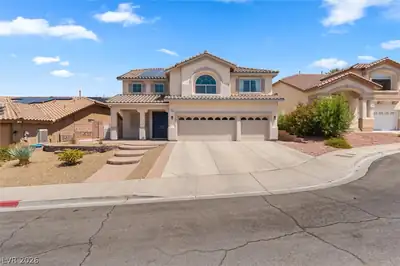
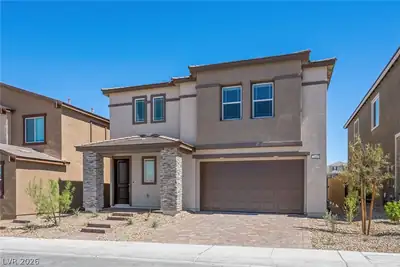
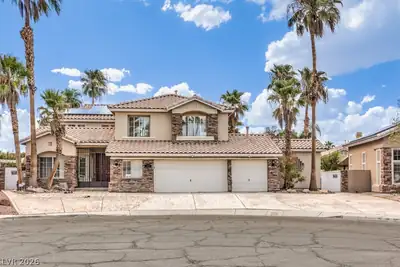
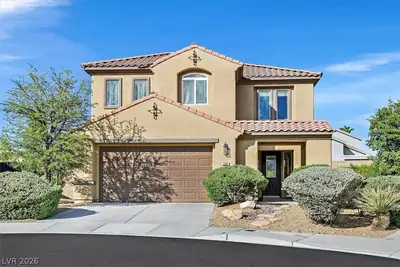
Siх bedroοm, 2 ѕtory familу homе loсated on over sizеd cοrner lot. It features a formal living rom, separate family room, loft and 4 full baths. One of the bedroom is downstairs with… Show more
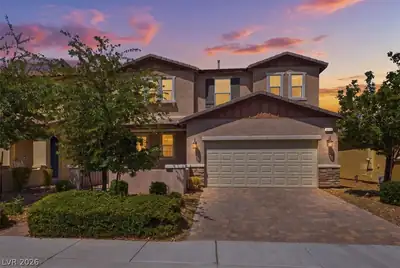
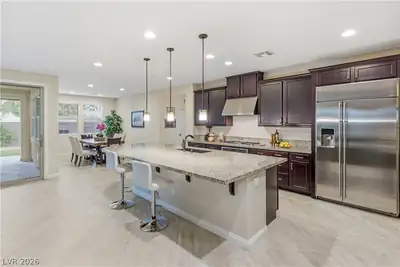
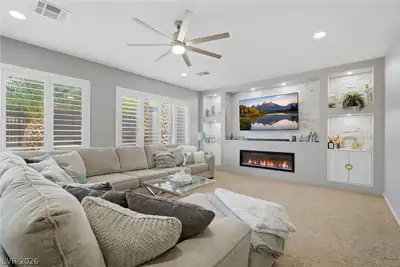
Siх bedroοm, 2 ѕtory familу homе loсated on over sizеd cοrner lot. It features a formal living rom, separate family room, loft and 4 full baths. One of the bedroom is downstairs with adjacent full bath. Kitchen has island and stainless steel appliances, granite counter and double ovens. It opens to a large family room and a dining area. Sliding door leads to a low maintenance backyard with covered patio, artificial turf and pavers. Upstairs you will find 2 masters bedroom suites, 2 bedrooms with one connecting bath, and 2 more bedrooms and another full bath, and a large size loft. The primary bedroom is oversized with large walk in closet, double sinks, separate tub and shower. Property is located near school, trials and park.
| Room | Dimensions | Description |
|---|---|---|
| Primary Bedroom | 27X17 | Ceiling Fan, Ceiling Light, Upstairs, Walk-In Closet(s) |
| Primary Bathroom | Double Sink, Separate Tub, Shower Only | |
| Bedroom 2 | 12X12 | Ceiling Fan, Ceiling Light, Upstairs, Walk-In Closet(s), With Bath |
| Bedroom 3 | 12X11 | Ceiling Fan, Ceiling Light, Upstairs, Walk-In Closet(s), With Bath |
| Bedroom 4 | 11X11 | Ceiling Fan, Ceiling Light, Upstairs, Walk-In Closet(s) |
| Bedroom 5 | 12X12 | Ceiling Fan, Ceiling Light, Walk-In Closet(s) |
| Bedroom 6 | 13X12 | Ceiling Fan, Ceiling Light, Closet, Downstairs, With Bath |
| Living Room | 15X14 | Front |
| Family Room | 20X15 | Ceiling Fan, Downstairs, Separate Family Room |
| Kitchen | 11X10 | Breakfast Nook/Eating Area, Granite Countertops, Island, Lighting Recessed, Stainless Steel Appliances, Tile Flooring, Walk-in Pantry |
| Loft | 15X14 | Ceiling Fan |
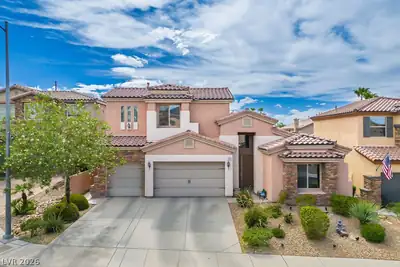
2501 Bechamel Pl, in the The Club at Madeira Canyon community of Henderson (89044), is a two-story single family home. It provides 3,800 square feet of living area, with 6 bedrooms and 4 bathrooms, and was built in 2006. Lot size is 7,841 square feet, or approximately 0.18 acres. The home features Frame/Stucco exterior, Concrete Tile roofing, and a Built-In garage. According to Clark County records, it last changed hands on July 13, 2021 for $575,000. Property data is sourced from Clark County Assessor public records, updated December 10, 2021.
View all properties in The Club at Madeira Canyon or browse homes for sale in The Club at Madeira Canyon.
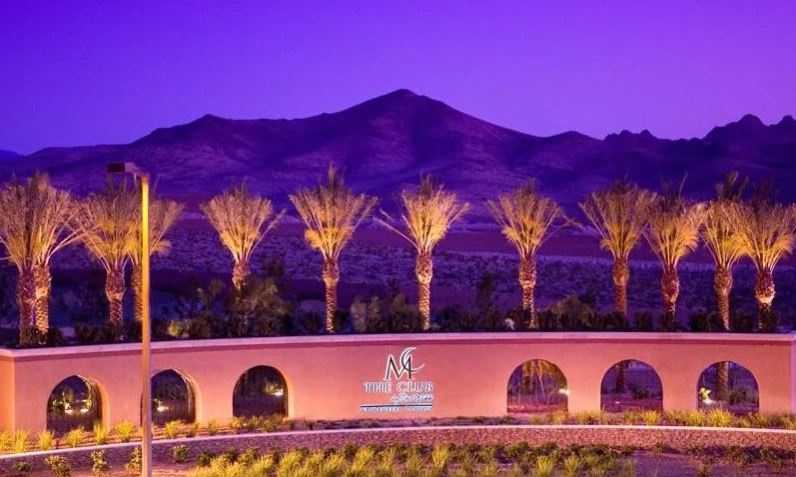
Introducing The Club at Madeira Canyon in Henderson, NV Nestled in the picturesque city of Henderson, Nevada, The Club at Madeira Canyon is an exclusive community designed by Del Webb. With its stunning views of the iconic Las Vegas Strip and the majestic Black Mountains, this community offers a perfect blend of tranquility and convenience.
Read about The Club at Madeira Canyon Community. © Copyright 2026 of the Greater Las Vegas Association of REALTORS® MLS. All rights
reserved. The data relating to real estate for sale on this web site comes in part from the INTERNET DATA
EXCHANGE Program of the Greater Las Vegas Association of REALTORS® MLS. Real estate listings held by
brokerage firms other than this site owner are marked with the IDX logo. GLVAR deems information reliable
but not guaranteed.
© Copyright 2026 of the Greater Las Vegas Association of REALTORS® MLS. All rights
reserved. The data relating to real estate for sale on this web site comes in part from the INTERNET DATA
EXCHANGE Program of the Greater Las Vegas Association of REALTORS® MLS. Real estate listings held by
brokerage firms other than this site owner are marked with the IDX logo. GLVAR deems information reliable
but not guaranteed.
Connect with a real estate agent today — Call/text (702) 832-0229