$449,900
4 bds · 4 ba · 2,090 sqft
3047 Plaza Street, Las Vegas, 89121
Las Vegas, NV 89121
Featurіng **no HΟΑ and a solаr-hеatеd pool**, this beautіfully mаintained single-story home offers a flexible floor plan and a backyard designed for enjoying the Las Vegas lifestyle… Show more
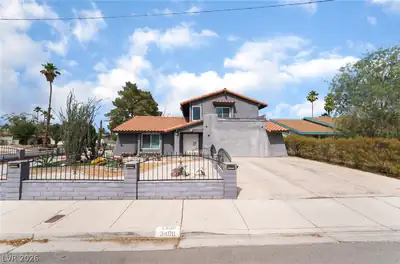
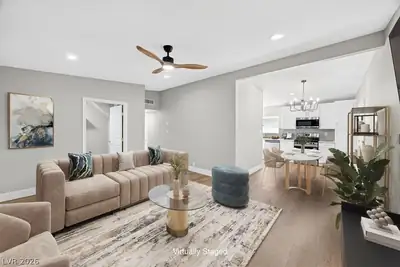
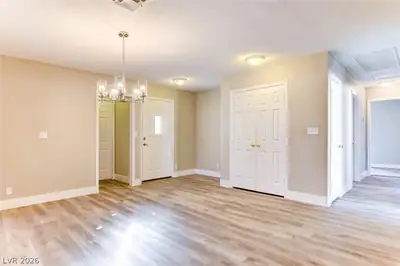
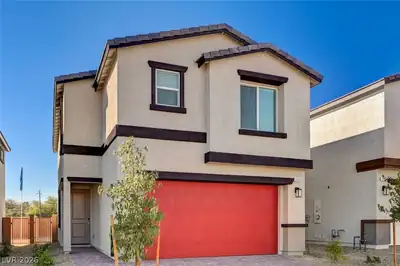
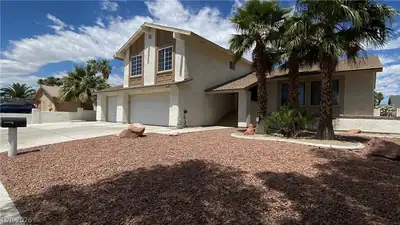
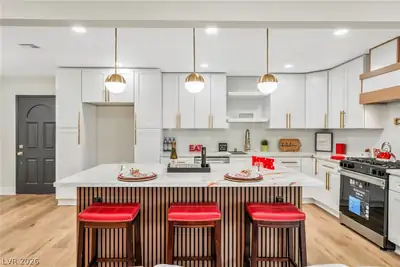
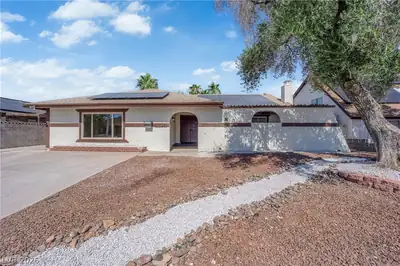
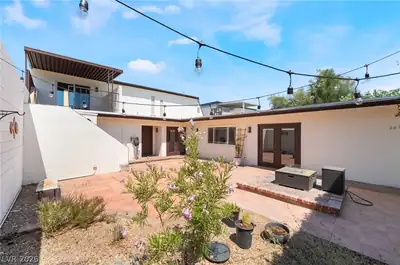
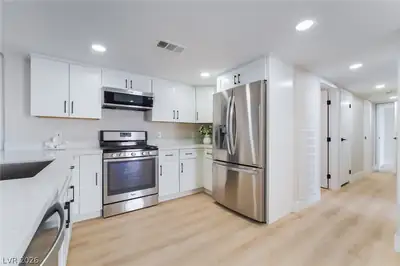
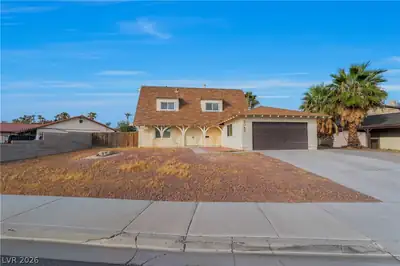
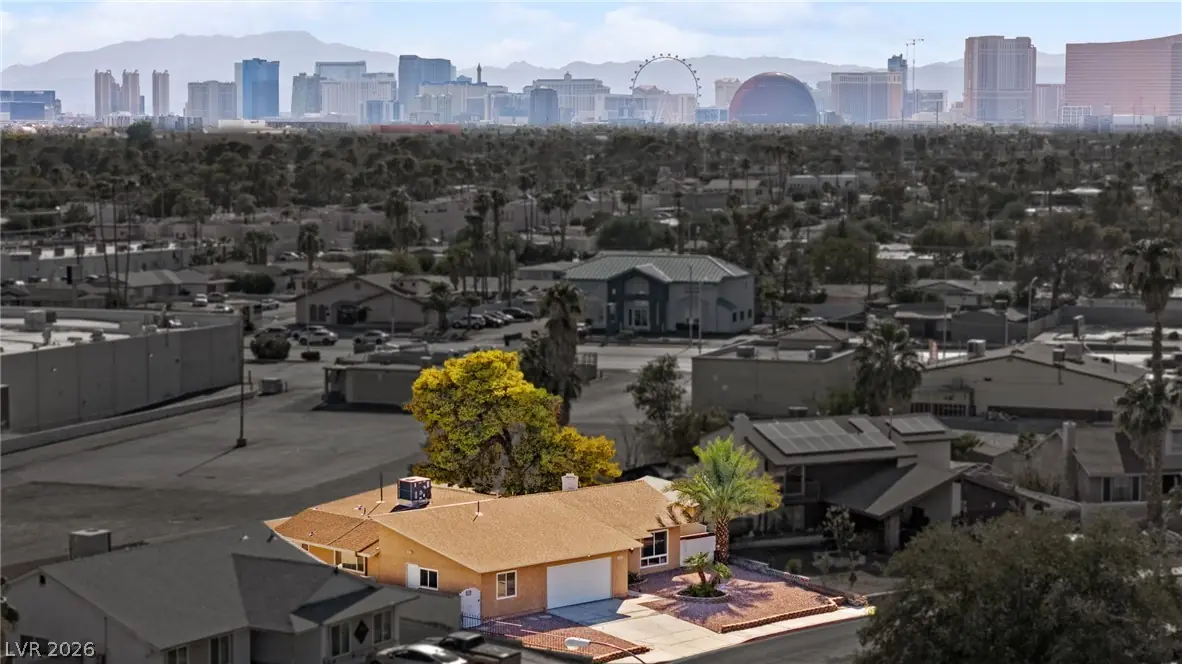
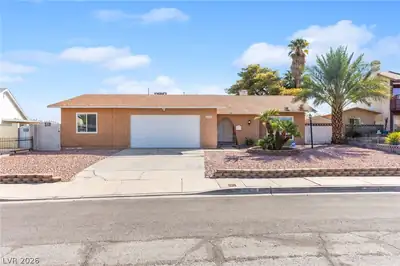
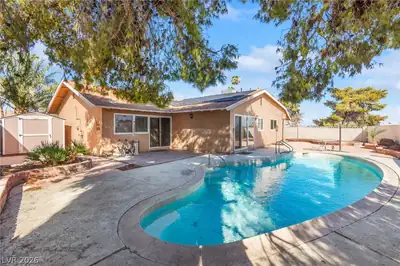
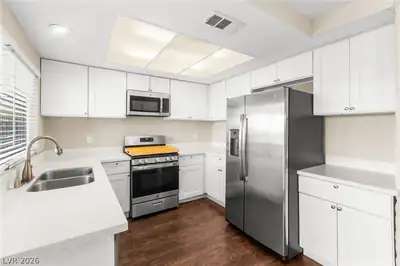
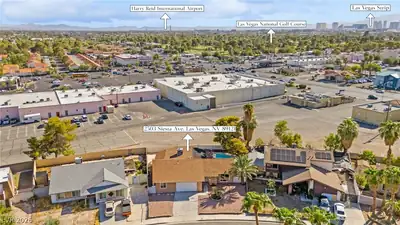
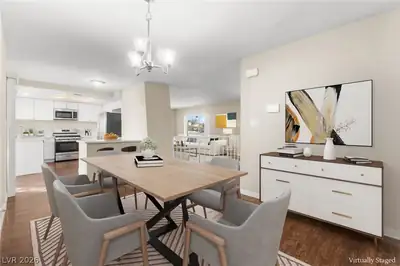
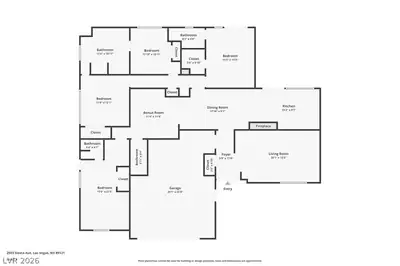
Featurіng **no HΟΑ and a solаr-hеatеd pool**, this beautіfully mаintained single-story home offers a flexible floor plan and a backyard designed for enjoying the Las Vegas lifestyle. Remodeled prior to the sellers' purchase in 2020 and thoughtfully cared for since, the 1,957-square-foot home sits on a spacious 7,405-square-foot lot with no rear neighbor. The versatile layout features four bedrooms and four bathrooms, with nearly every bedroom conveniently positioned near its own bath. One bedroom also offers a separate side entrance, providing excellent flexibility for guests, extended family, a private home office, or potential guest suite. The inviting kitchen features quartz countertops and a breakfast bar and opens to a comfortable living area centered around a wood-burning fireplace. Laminate and carpet flooring throughout create a warm and practical living environment. Step outside to your own private backyard retreat featuring an inground solar-heated pool...perfect for extending the swimming season and making the most of Las Vegas' outdoor lifestyle. Low-maintenance desert landscaping provides plenty of space to relax, entertain, and enjoy the outdoors without the upkeep. Additional features include a two-car attached garage, central gas heating, and central electric cooling. Conveniently located near shopping, dining, parks, and freeway access, with the Las Vegas Strip and Harry Reid International Airport just minutes away. With **no HOA, four bedrooms and four bathrooms, a flexible guest setup, and a private solar-heated pool**, this home offers a unique combination of versatility, privacy, and value. Schedule your private tour today!
| Room | Dimensions | Description |
|---|---|---|
| Primary Bedroom | 12X22 | Ceiling Fan, Ceiling Light |
| Bedroom 2 | 12X14 | Ceiling Fan, Ceiling Light, With Bath |
| Bedroom 3 | 12X12 | Ceiling Fan, Ceiling Light, With Bath |
| Bedroom 4 | 12X11 | Ceiling Fan, Ceiling Light, With Bath |
| Kitchen | 15X10 | Breakfast Bar/Counter, Quartz Countertops |
| Living Room | 20X12 | Front, Sunken |
| Dining Room | 18X10 | Dining Area |
 © Copyright 2026 of the Greater Las Vegas Association of REALTORS® MLS. All rights
reserved. The data relating to real estate for sale on this web site comes in part from the INTERNET DATA
EXCHANGE Program of the Greater Las Vegas Association of REALTORS® MLS. Real estate listings held by
brokerage firms other than this site owner are marked with the IDX logo. GLVAR deems information reliable
but not guaranteed.
© Copyright 2026 of the Greater Las Vegas Association of REALTORS® MLS. All rights
reserved. The data relating to real estate for sale on this web site comes in part from the INTERNET DATA
EXCHANGE Program of the Greater Las Vegas Association of REALTORS® MLS. Real estate listings held by
brokerage firms other than this site owner are marked with the IDX logo. GLVAR deems information reliable
but not guaranteed.
Connect with a real estate agent today — Call/text (702) 832-0229