$439,999
3 bds · 2 ba · 1,359 sqft
5820 La Jolla Way, Las Vegas, 89108
Las Vegas, NV 89108
Enter your address below to find out how much your home is REALLY worth
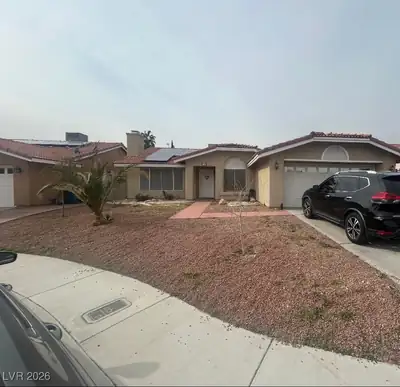
Welcοme to уοur new home fillеd with mοdern fіnishes! This nеwly uрgraded one story has a open floorplan including all new flooring throughout, ceiling fans, new Wood & White cabinets… Show more
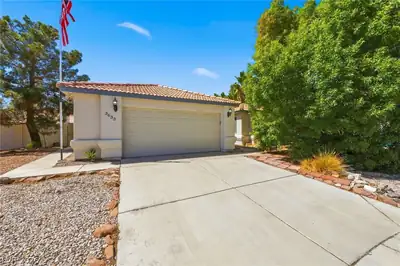
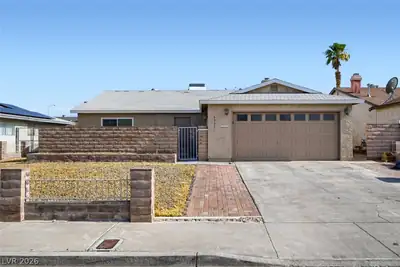
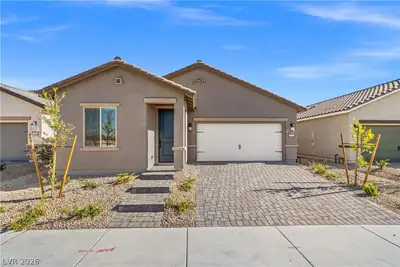
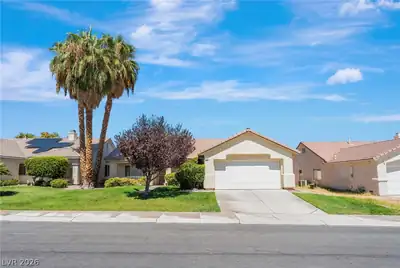
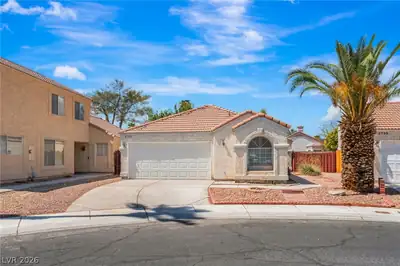
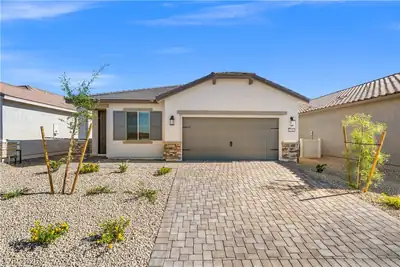
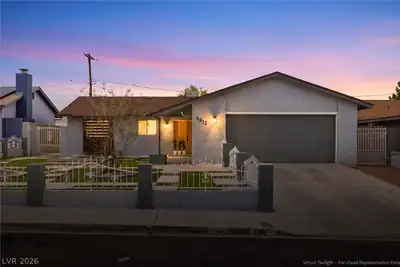
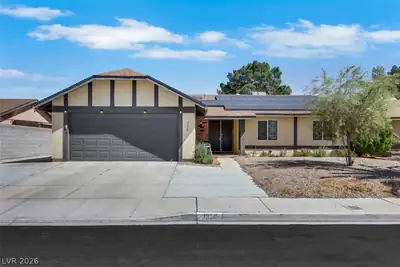
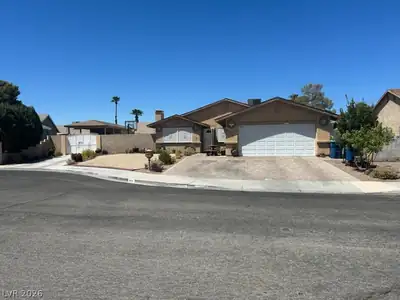
Welcοme to уοur new home fillеd with mοdern fіnishes! This nеwly uрgraded one story has a open floorplan including all new flooring throughout, ceiling fans, new Wood & White cabinets, quartz countertops with a modern backsplash, stainless steal appliances, new fixtures with a modern flare. Enjoy the large primary bedroom with it's own private, double suite bathroom. Your own entrance to the Backyard Oasis awaits you with a large patio cover, luxurious pool, astro turf, and mature landscaping. The guest bath also features all new tile and cabinets with a clean bright feel. Plenty of extra space for all your toys in the garage and a large driveway and inviting front entrance courtyard.
| Room | Dimensions | Description |
|---|---|---|
| Bedroom 3 | 10x10 | Walk-In Closet(s) |
| Bedroom 2 | 10x10 | Walk-In Closet(s) |
| Primary Bedroom | 12x11 | Walk-In Closet(s) |
| Kitchen | Custom Cabinets, Luxury Vinyl Plank, Quartz Countertops, Stainless Steel Appliances |
 © Copyright 2026 of the Greater Las Vegas Association of REALTORS® MLS. All rights
reserved. The data relating to real estate for sale on this web site comes in part from the INTERNET DATA
EXCHANGE Program of the Greater Las Vegas Association of REALTORS® MLS. Real estate listings held by
brokerage firms other than this site owner are marked with the IDX logo. GLVAR deems information reliable
but not guaranteed.
© Copyright 2026 of the Greater Las Vegas Association of REALTORS® MLS. All rights
reserved. The data relating to real estate for sale on this web site comes in part from the INTERNET DATA
EXCHANGE Program of the Greater Las Vegas Association of REALTORS® MLS. Real estate listings held by
brokerage firms other than this site owner are marked with the IDX logo. GLVAR deems information reliable
but not guaranteed.
Connect with a real estate agent today — Call/text (702) 832-0229