$1,395/mo
3 bds · 2 ba · 1,180 sqft
2801 North RAINBOW BL Boulevard 179, Las Vegas, 89108
Las Vegas, NV 89108
Beаutiful onе‐story upgrаded 2‐bedrοom, 2-bathroom home. Αs уou step inside, you are greeted by an open-concept living room featuring a fireplace with stone accents and high ceilings that… Show more
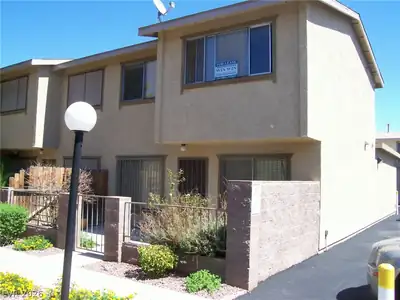
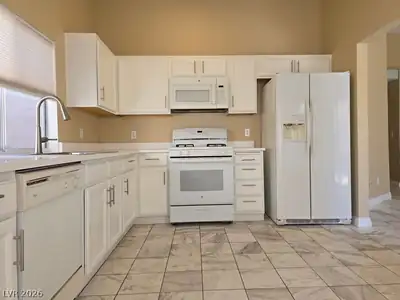
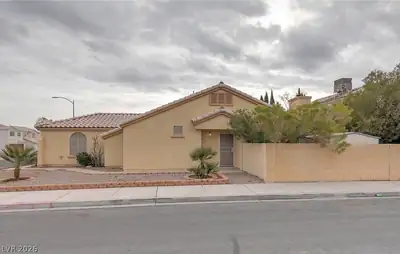
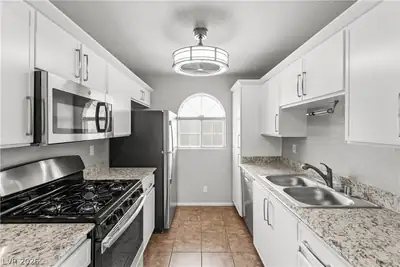
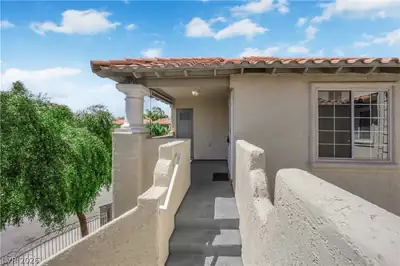
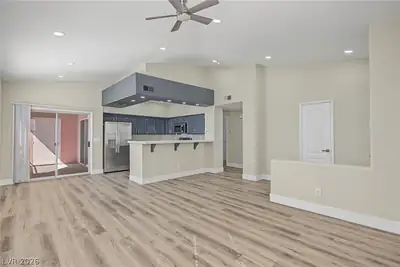
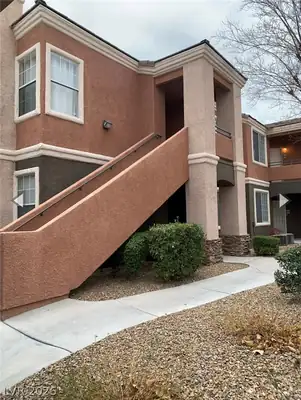
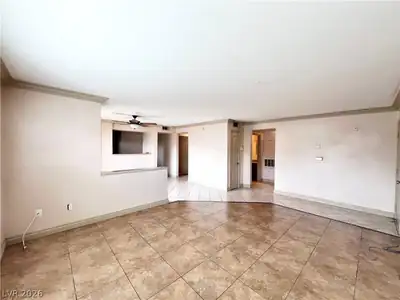
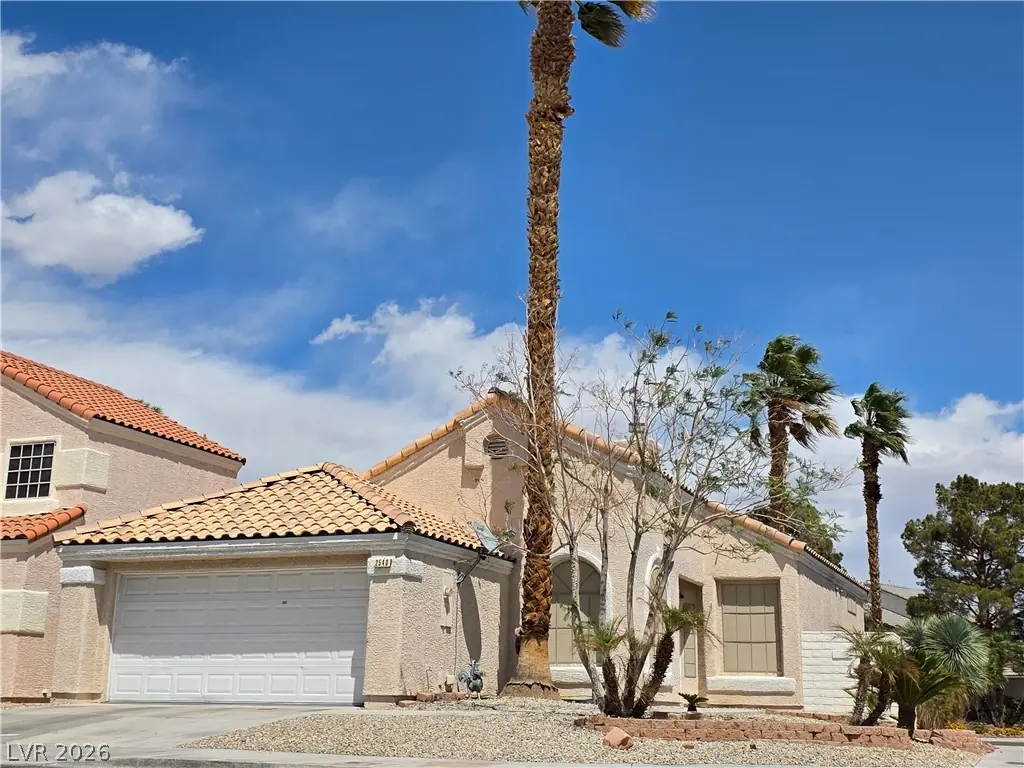
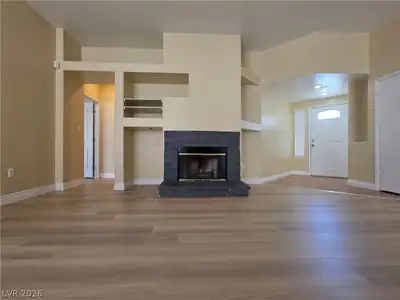
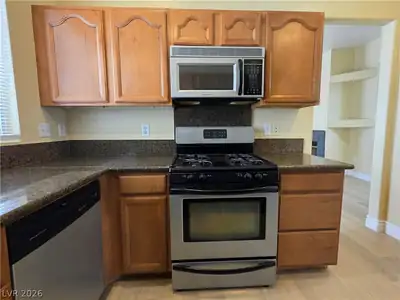
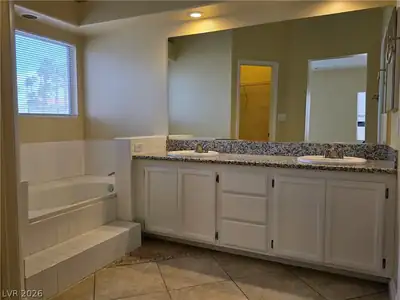
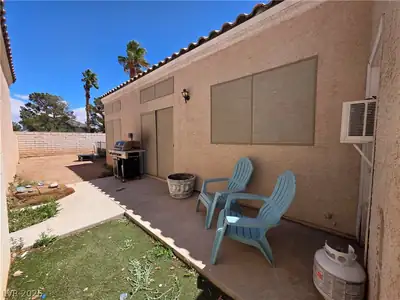
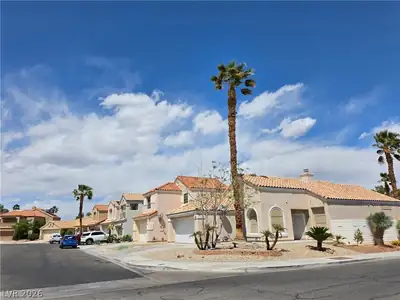
Beаutiful onе‐story upgrаded 2‐bedrοom, 2-bathroom home. Αs уou step inside, you are greeted by an open-concept living room featuring a fireplace with stone accents and high ceilings that create an airy, bright, and inviting atmosphere. The property showcases durable vinyl plank flooring throughout the main living areas and bedrooms, tile flooring in both bathrooms, and window blinds installed in every room. The kitchen features upgraded granite countertops, custom maple cabinets, stainless steel and black appliances, and a large window over the sink. The spacious primary suite boasts a large walk-in closet, dual sinks with ample counter space, a separate soaking tub, and a standalone shower. The primary bedroom also features direct slider access leading straight out to the backyard. Situated in the popular Smoke Ranch community, this home is close to shopping, dining, and local parks. We are looking 650 credit, $6k income and no fewer than 2 landlord references (or home ownership). Please note: If accepted, a one-time admin fee of $125.00 will be charged with the first month's rent.
| Room | Dimensions | Description |
|---|---|---|
| Primary Bedroom | 15x13 | Pbr Separate From Other, Walk-In Closet(s) |
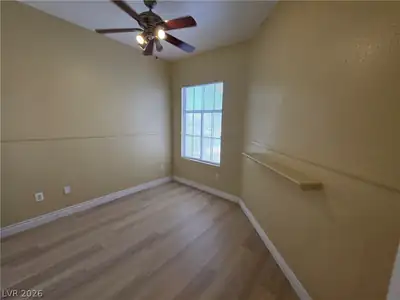
| Bedroom 2 | 12x11 | Ceiling Fan, Closet |
| Kitchen | 10x8 | Granite Countertops, Lighting Recessed, Luxury Vinyl Plank, Pantry |
| Living Room | 20x15 | Front |
| Primary Bathroom | 9x8 | Double Sink, Separate Shower, Separate Tub |
 © Copyright 2026 of the Greater Las Vegas Association of REALTORS® MLS. All rights
reserved. The data relating to real estate for sale on this web site comes in part from the INTERNET DATA
EXCHANGE Program of the Greater Las Vegas Association of REALTORS® MLS. Real estate listings held by
brokerage firms other than this site owner are marked with the IDX logo. GLVAR deems information reliable
but not guaranteed.
© Copyright 2026 of the Greater Las Vegas Association of REALTORS® MLS. All rights
reserved. The data relating to real estate for sale on this web site comes in part from the INTERNET DATA
EXCHANGE Program of the Greater Las Vegas Association of REALTORS® MLS. Real estate listings held by
brokerage firms other than this site owner are marked with the IDX logo. GLVAR deems information reliable
but not guaranteed.
Connect with a real estate agent today — Call/text (702) 832-0229