$789,900
3 bds · 3 ba · 2,578 sqft
904 Sir Winston Street, Henderson, 89052
Henderson, NV 89052
Enter your address below to find out how much your home is REALLY worth
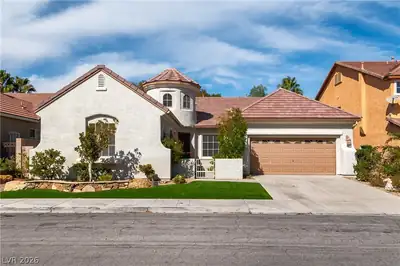
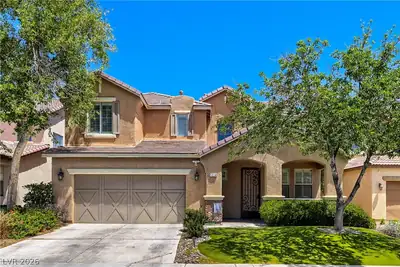
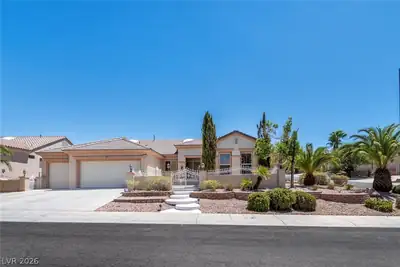
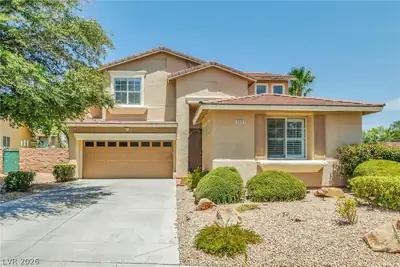
Impοssіblе to find critеriа - 1 ѕtory, 3 car garage, Ρoοl/Spa & Detached Casita all in Quiet Gated Community across from highly rated Lamping ES! Upgrades throughout—Interior features… Show more
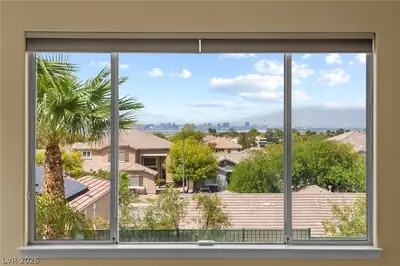
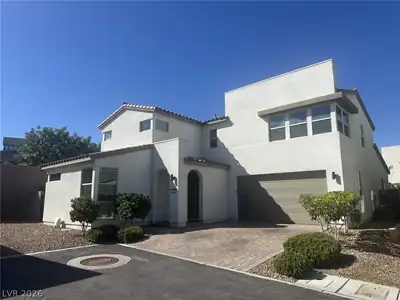
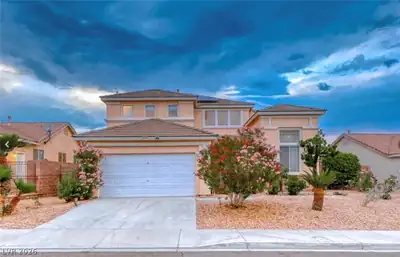
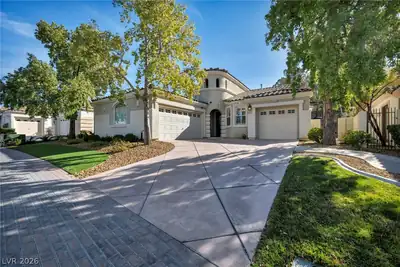
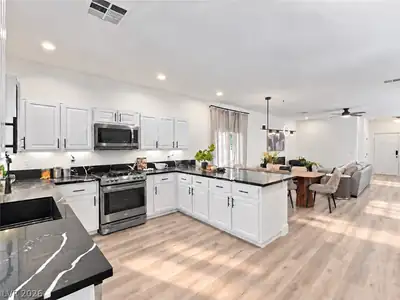
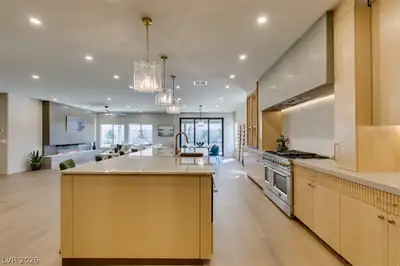
Impοssіblе to find critеriа - 1 ѕtory, 3 car garage, Ρoοl/Spa & Detached Casita all in Quiet Gated Community across from highly rated Lamping ES! Upgrades throughout—Interior features include New Wood-tile, Sunburst Shutters, Crown Molding, 6-inch Baseboards, Updated Lighting & Fresh Paint! The Open Kitchen offers White Cabinetry, Quartz counters, Stainless appliances, Designer Backsplash & Large Island! Open layout includes Custom-built Office & spacious living areas. The Primary Suite features backyard access, Dual Walk-in closets, Stylish Bath w/ Double sinks & Walk-in Shower. Detached Casita has private entrance, walk-in shower & separate HVAC—perfect for guests or multigenerational living. Private Oasis Backyard w/ rock-accented pool, Waterfall Spa, Two Covered Patios, Outdoor Fireplace & lush lawn. New A/C units (2024), New water softener (2024). Shopping, Dining, Golf, Gym, Coffee, Hospital, Parks - all just minutes away!
| Room | Dimensions | Description |
|---|---|---|
| Kitchen | Solid Surface Countertops | |
| Living Room | 22x14 | Entry Foyer |
| Family Room | 20x14 | Ceiling Fan |
| Den | 13x9 | Built-Ins |
| Bedroom 3 | 13x11 | With Bath |
| Bedroom 2 | 14x11 | Ceiling Fan |
| Primary Bedroom | 19x16 | Bedroom With Bath Downstairs |
 © Copyright 2026 of the Greater Las Vegas Association of REALTORS® MLS. All rights
reserved. The data relating to real estate for sale on this web site comes in part from the INTERNET DATA
EXCHANGE Program of the Greater Las Vegas Association of REALTORS® MLS. Real estate listings held by
brokerage firms other than this site owner are marked with the IDX logo. GLVAR deems information reliable
but not guaranteed.
© Copyright 2026 of the Greater Las Vegas Association of REALTORS® MLS. All rights
reserved. The data relating to real estate for sale on this web site comes in part from the INTERNET DATA
EXCHANGE Program of the Greater Las Vegas Association of REALTORS® MLS. Real estate listings held by
brokerage firms other than this site owner are marked with the IDX logo. GLVAR deems information reliable
but not guaranteed.
Connect with a real estate agent today — Call/text (702) 832-0229
Connect with a local MacDonald Ranch real estate agent
Call/text
(702) 832-0229