$924,000
3 bds · 3 ba · 2,679 sqft
2908 Grande Arch Street, Henderson, 89044
Henderson, NV 89044
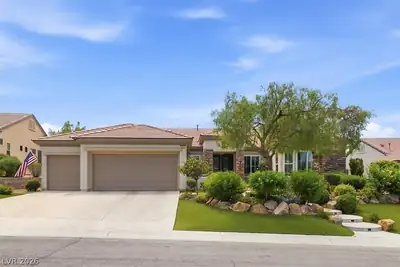
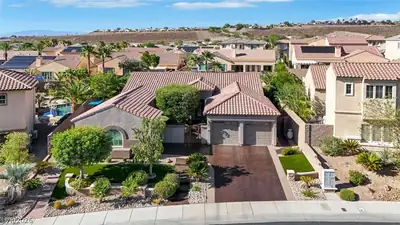
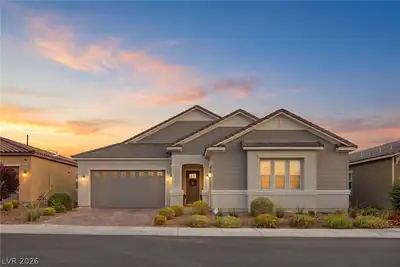
EXCΕPTΙΟNALLΥ UPGRΑDED & FUᏞLY RENOVATΕD SΙNGLE-STORY POOL HOME! This 2,661 sq. ft. residence offers 3 bedrooms, an office and 2.5 baths with an open-concept design made for entertaining… Show more
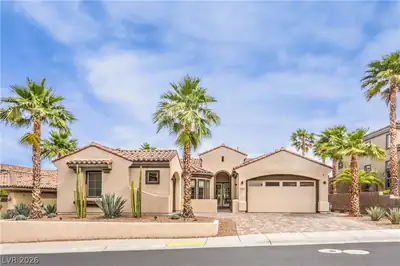
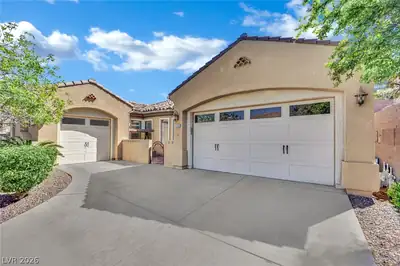
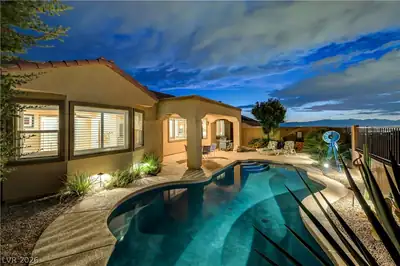
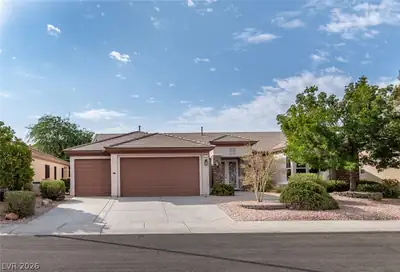
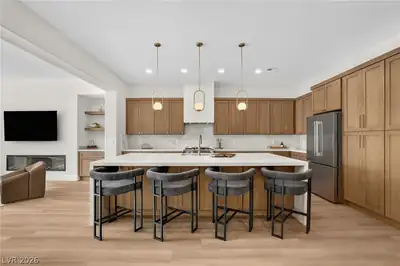
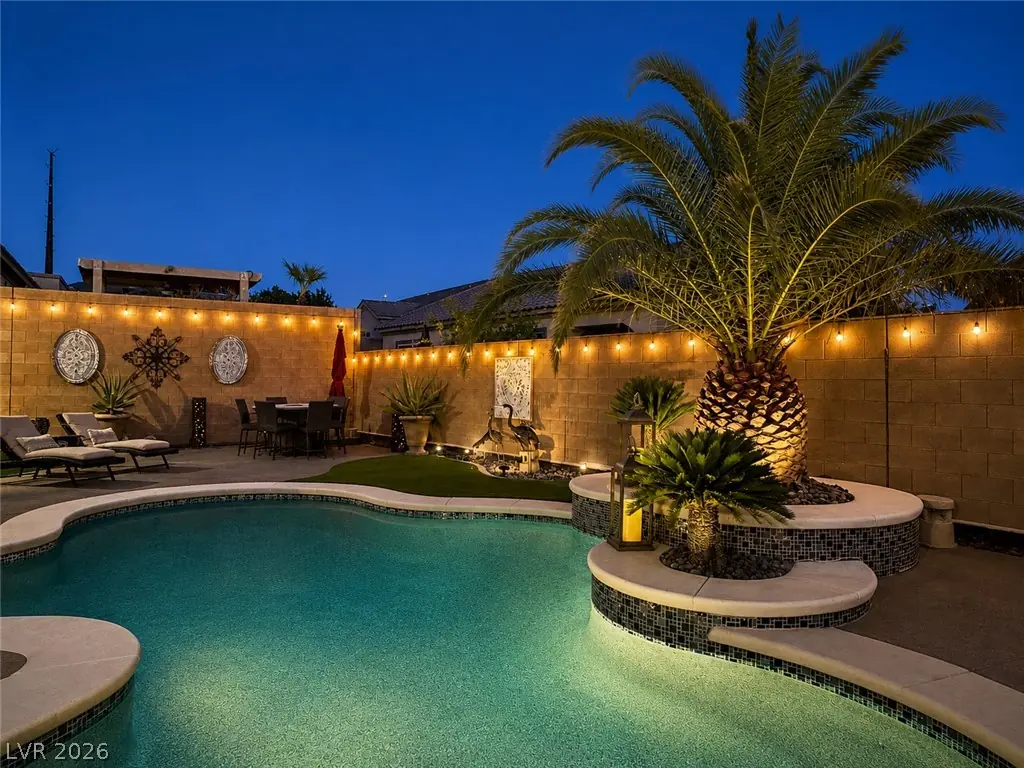
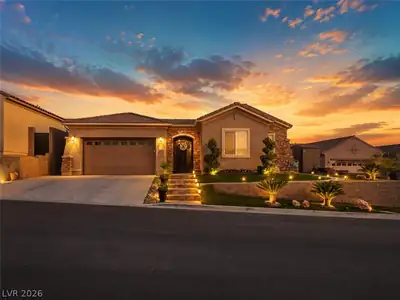
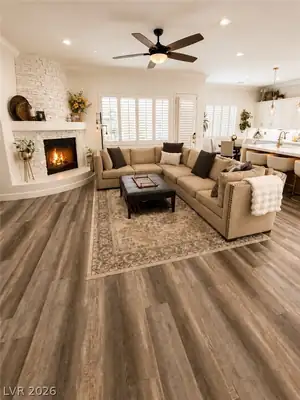
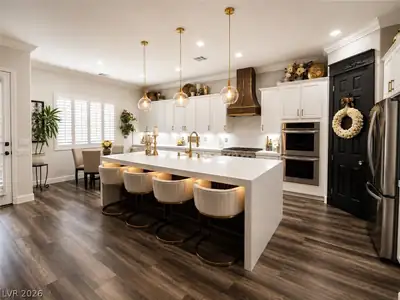
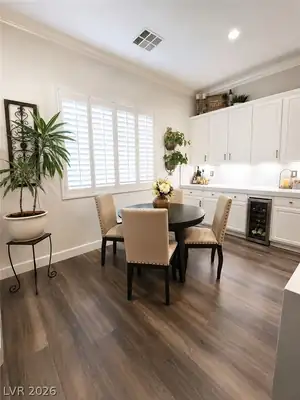
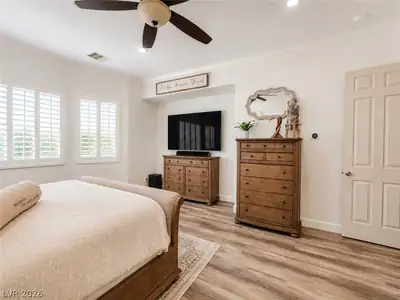
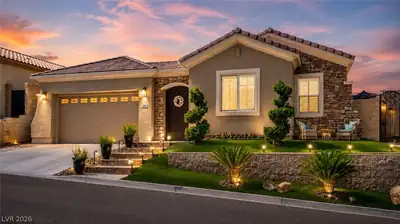
EXCΕPTΙΟNALLΥ UPGRΑDED & FUᏞLY RENOVATΕD SΙNGLE-STORY POOL HOME! This 2,661 sq. ft. residence offers 3 bedrooms, an office and 2.5 baths with an open-concept design made for entertaining. Finishes include luxury vinyl flooring throughout, custom paint, plantation shutters, 6-inch baseboards, 7-inch crown molding, upgraded LED lighting and 10-foot ceilings. The showpiece kitchen features quartzite surfaces, including a 10-foot waterfall island with farmhouse sink, acoustic slat-wood panels and custom lighting, plus new stainless-steel appliances including a commercial-style range with custom wood hood, double convection ovens, microwave drawer, counter-depth refrigerator and wine refrigerator. Acoustic wood accents create feature walls in the great room and illuminated niche near the private primary wing. The primary retreat offers a walk-in closet with direct garage access and a remodeled spa bath featuring custom tile, illuminated mirrors, quartzite dual vanities, freestanding soaking tub with floor-mounted faucet and custom niche, plus an oversized shower with dual showerheads, bench and custom niche. Two guest bedrooms are located on the opposite side; one has direct access to the remodeled guest bath with an illuminated mirror, quartzite countertop and custom glass-enclosed shower. Laundry room includes cabinetry, utility sink and quartzite countertop. Finished 2-car garage features epoxy flooring, 3-person infrared sauna, tankless water heater, water softener, Tesla EV charger and 220V outlet. The tropical backyard offers exceptional privacy with no neighboring views into the property and multiple areas for entertaining. Enjoy the covered patio, remodeled PebbleTec pool with pool-deck seating, gas firepit, artificial turf, black rock and custom landscaping. Side yard offers another sitting area and storage shed. Dual A/C units, custom wrought-iron gates and a courtyard entry complete this exceptional home. Furnishings may be included for a turnkey opportunity.
| Room | Dimensions | Description |
|---|---|---|
| Primary Bedroom | 21x14 | Ceiling Fan, Ceiling Light, Closet, Downstairs, Pbr Separate From Other, Walk-In Closet(s) |
| Bedroom 2 | 13x10 | Ceiling Fan, Ceiling Light, Closet |
| Bedroom 3 | 12x10 | Ceiling Fan, Ceiling Light, Closet |
| Den | 13x10 | Ceiling Fan, Ceiling Light, Double Doors |
| Great Room | 20x18 | Downstairs |
| Dining Room | 14x14 | Dining Area |
| Kitchen | Breakfast Bar/Counter, Breakfast Nook/Eating Area, Island, Lighting Recessed, Luxury Vinyl Plank, Pantry, Quartz Countertops, Stainless Steel Appliances, Walk-in Pantry | |
| Primary Bathroom | Double Sink, Dual Flush Toilet, Separate Shower, Separate Tub, Tub |
 © Copyright 2026 of the Greater Las Vegas Association of REALTORS® MLS. All rights
reserved. The data relating to real estate for sale on this web site comes in part from the INTERNET DATA
EXCHANGE Program of the Greater Las Vegas Association of REALTORS® MLS. Real estate listings held by
brokerage firms other than this site owner are marked with the IDX logo. GLVAR deems information reliable
but not guaranteed.
© Copyright 2026 of the Greater Las Vegas Association of REALTORS® MLS. All rights
reserved. The data relating to real estate for sale on this web site comes in part from the INTERNET DATA
EXCHANGE Program of the Greater Las Vegas Association of REALTORS® MLS. Real estate listings held by
brokerage firms other than this site owner are marked with the IDX logo. GLVAR deems information reliable
but not guaranteed.
Connect with a real estate agent today — Call/text (702) 832-0229
Connect with a local Anthem real estate agent
Call/text
(702) 832-0229