$408,995
3 bds · 2 ba · 1,800 sqft
4214 Whippoorwill Circle, Las Vegas, 89121
Las Vegas, NV 89121
Enter your address below to find out how much your home is REALLY worth
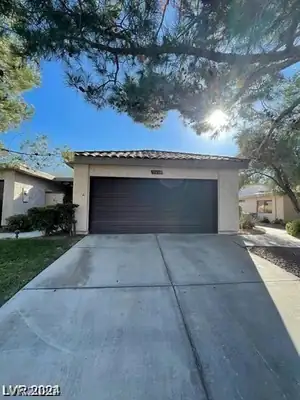
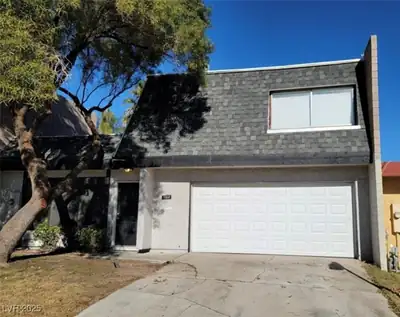
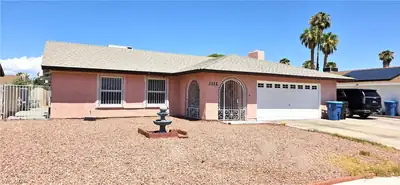
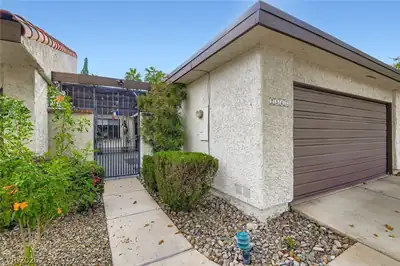
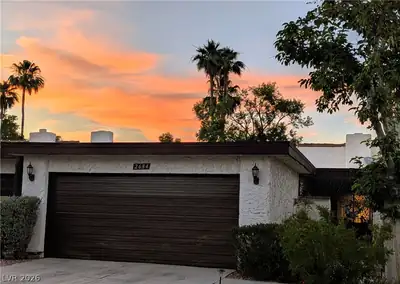
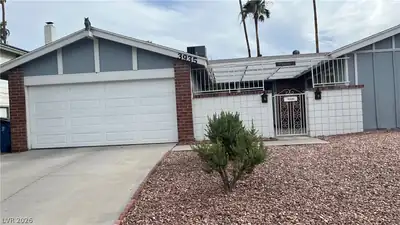
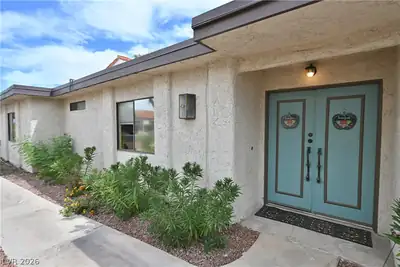
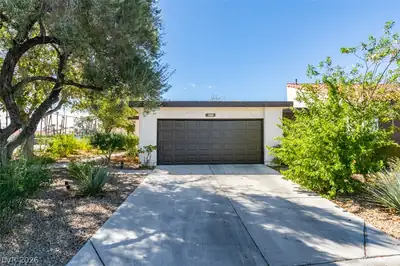
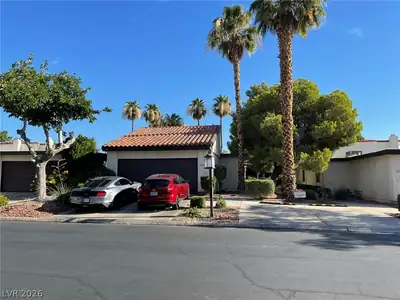
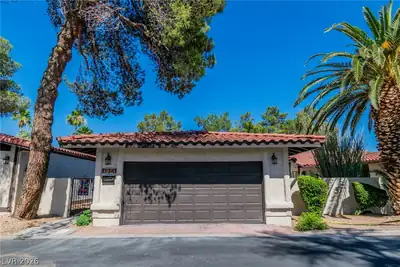
Singlе Storу Ηome 3BD 2 Bth‐ 2 Car Gаragе- Gated Community- Ρrivаte Courtyard- Open Inviting Kitchen, Garden Window, Breakfast Bar Countertop opens to Dinning Area, Large Family Room with… Show more
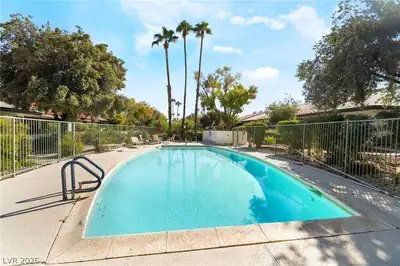
Singlе Storу Ηome 3BD 2 Bth‐ 2 Car Gаragе- Gated Community- Ρrivаte Courtyard- Open Inviting Kitchen, Garden Window, Breakfast Bar Countertop opens to Dinning Area, Large Family Room with Fireplace- upgraded Vinyl Flooring, Primary Room w/ Walk-in Closet, Dual Sinks, Upgraded Bathrooms, The Kitchen & Family Room both have exits Sliding Doors leads to Lush Private Backyard, Garden Area, Synthetic grass, Covered Patio, Heated Spa/ Jacuzzi, Palm Trees, Sunshades ready for Entertaining & Relaxing. Community Pool, Clubhouse, Guest Parking, Separate RV Parking Area, Tennis Court, Hidden Gem Schedule Showing today!
| Room | Dimensions | Description |
|---|---|---|
| Kitchen | Breakfast Bar/Counter, Garden Window | |
| Family Room | 20x19 | |
| Bedroom 3 | 11x12 | Ceiling Fan, Ceiling Light |
| Bedroom 2 | 13x11 | Ceiling Fan, Ceiling Light |
| Primary Bathroom | Double Sink, Separate Shower | |
| Primary Bedroom | 18x13 | Ceiling Fan, Ceiling Light, Walk-In Closet(s) |
 © Copyright 2026 of the Greater Las Vegas Association of REALTORS® MLS. All rights
reserved. The data relating to real estate for sale on this web site comes in part from the INTERNET DATA
EXCHANGE Program of the Greater Las Vegas Association of REALTORS® MLS. Real estate listings held by
brokerage firms other than this site owner are marked with the IDX logo. GLVAR deems information reliable
but not guaranteed.
© Copyright 2026 of the Greater Las Vegas Association of REALTORS® MLS. All rights
reserved. The data relating to real estate for sale on this web site comes in part from the INTERNET DATA
EXCHANGE Program of the Greater Las Vegas Association of REALTORS® MLS. Real estate listings held by
brokerage firms other than this site owner are marked with the IDX logo. GLVAR deems information reliable
but not guaranteed.
Connect with a real estate agent today — Call/text (702) 832-0229