$636,900
3 bds · 2 ba · 2,026 sqft
2777 Gallant Hills Drive, Las Vegas, 89135
Las Vegas, NV 89135
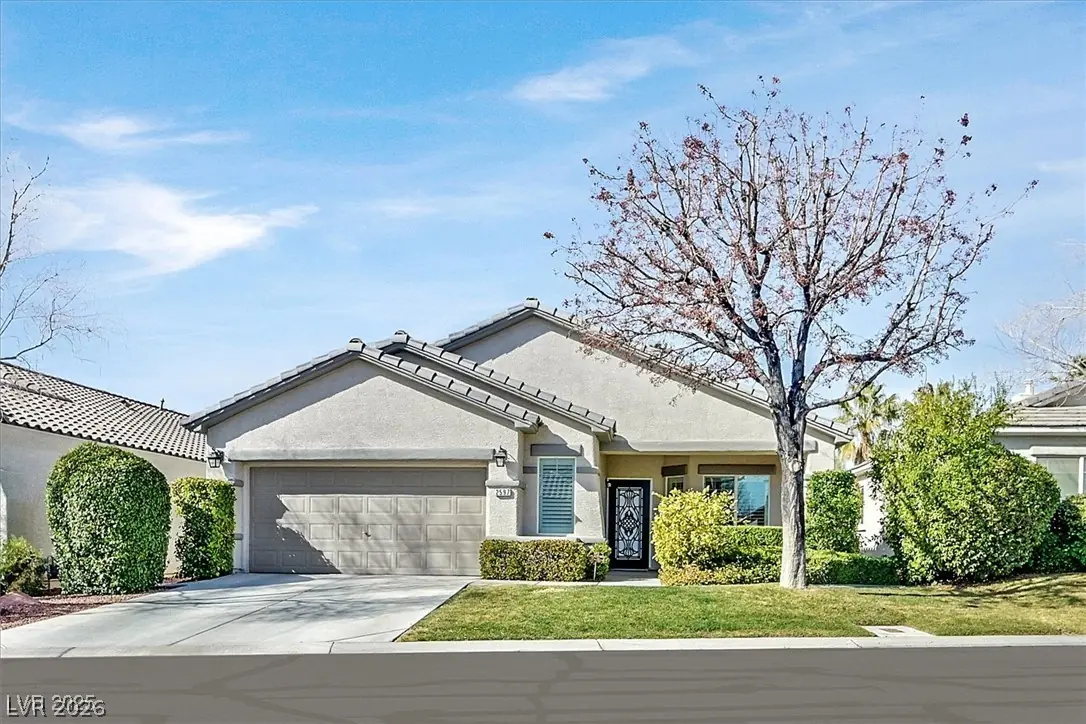
Single-Story Elegance in The Willows — A Summerlin Gem Discover a refined Pulte-built residence showcasing luxury wood-like flooring, crown molding, plantation shutters, skylights, and an… Show more
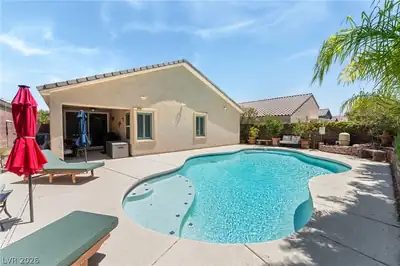
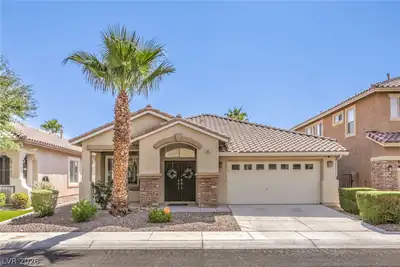
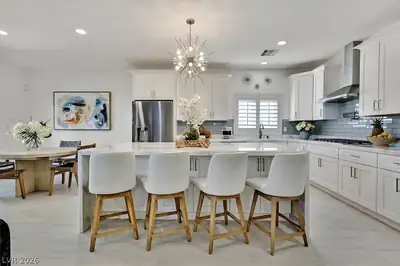
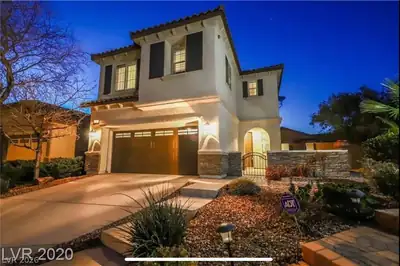
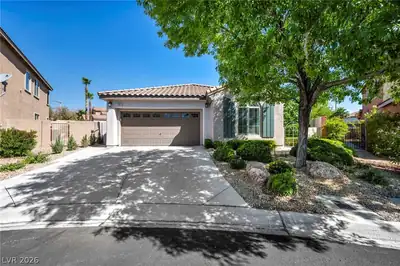
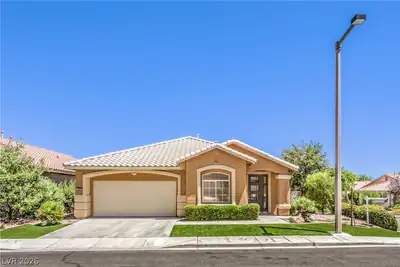
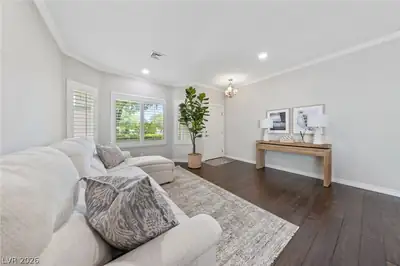
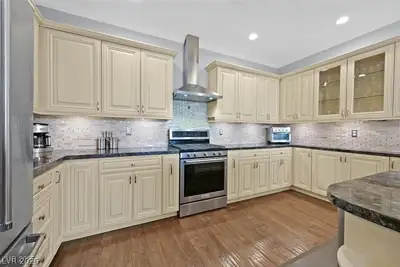
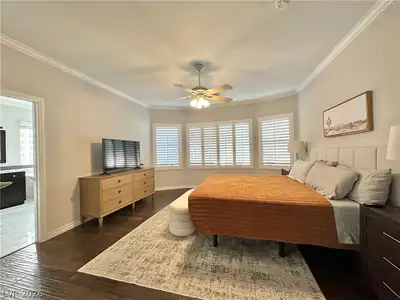
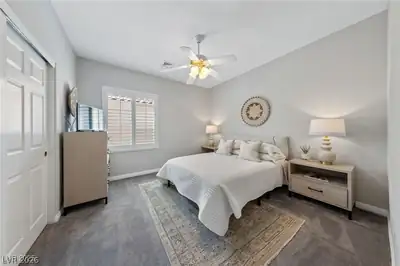
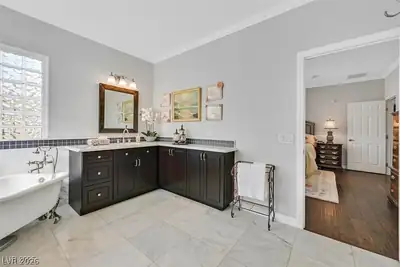
Single-Story Elegance in The Willows — A Summerlin Gem Discover a refined Pulte-built residence showcasing luxury wood-like flooring, crown molding, plantation shutters, skylights, and an airy open floor plan with both formal and casual living spaces. The gourmet kitchen impresses with upgraded cabinetry, stainless steel appliances, granite counters, breakfast bar, custom backsplash, and a pantry with pull-out shelving. A brand-new whole-house water filtration system enhances everyday living. The spacious primary suite offers a spa-inspired escape with a freestanding soaking tub and separate shower. Secondary bedrooms are generously sized. Additional features include a 3-car tandem garage, new exterior doors, and thoughtful upgrades throughout. The backyard is a private oasis: extended covered patio, sparkling pool and spa, lush greenery, mature landscaping and a putting green perfect for leisure or entertaining. Located minutes from Downtown Summerlin, premier shopping, dining, sports venues, parks, and major freeways—this home delivers luxury and convenience.
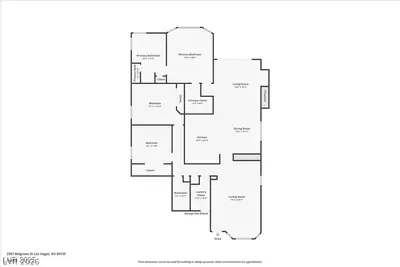
| Room | Dimensions | Description |
|---|---|---|
| Primary Bedroom | 17x14 | Ceiling Fan, Pbr Separate From Other, Walk-In Closet(s) |
| Primary Bathroom | Double Sink, Separate Shower, Separate Tub | |
| Bedroom 2 | 13x11 | Ceiling Fan, Closet |
| Bedroom 3 | 11x10 | Ceiling Fan, Closet |
| Dining Room | 12x10 | Dining Area |
| Kitchen | Breakfast Bar/Counter, Breakfast Nook/Eating Area, Granite Countertops, Pantry, Stainless Steel Appliances | |
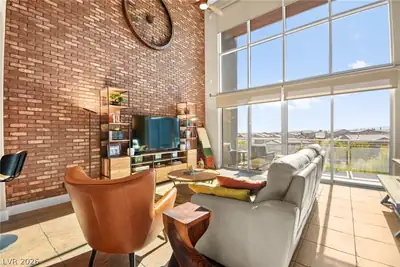
| Family Room | 20x13 | Downstairs, Entertainment Center, Separate Family Room |
| Living Room | 24x14 | Entry Foyer, Formal, Front |
 © Copyright 2026 of the Greater Las Vegas Association of REALTORS® MLS. All rights
reserved. The data relating to real estate for sale on this web site comes in part from the INTERNET DATA
EXCHANGE Program of the Greater Las Vegas Association of REALTORS® MLS. Real estate listings held by
brokerage firms other than this site owner are marked with the IDX logo. GLVAR deems information reliable
but not guaranteed.
© Copyright 2026 of the Greater Las Vegas Association of REALTORS® MLS. All rights
reserved. The data relating to real estate for sale on this web site comes in part from the INTERNET DATA
EXCHANGE Program of the Greater Las Vegas Association of REALTORS® MLS. Real estate listings held by
brokerage firms other than this site owner are marked with the IDX logo. GLVAR deems information reliable
but not guaranteed.
Connect with a real estate agent today — Call/text (702) 832-0229

Summerlin is a master-planned community in the West part of the Las Vegas area. The community is divided into 3 sub-communities: North Summerlin, West Summerlin, and South Summerlin.
Read about Summerlin Community.Connect with a local Summerlin real estate agent
Call/text
(702) 832-0229