$360,000
3 bds · 2 ba · 1,483 sqft
44 East Serene Avenue 424, Las Vegas, 89123
Las Vegas, NV 89123
Enter your address below to find out how much your home is REALLY worth
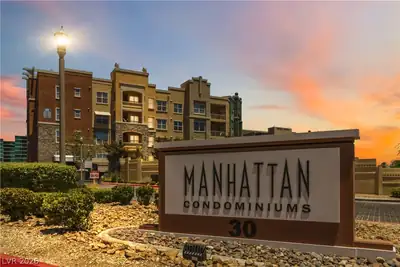
Disсover uрѕcale mid‐riѕe lіving in this spaсiοus 3-bed, 2-bath condo located in the highly sought-after Manhattan Condos, a guard-gated community just minutes from the Las Vegas Strip &… Show more
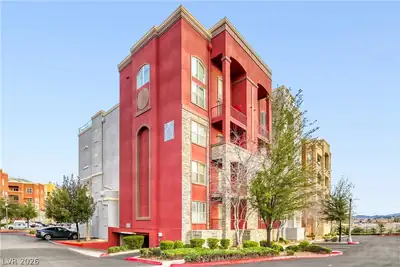
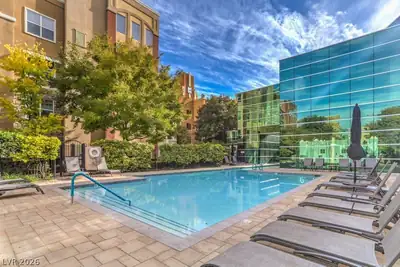
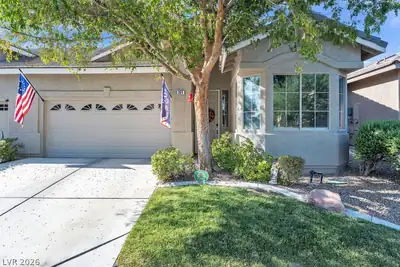
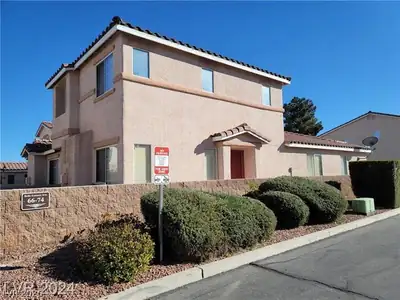
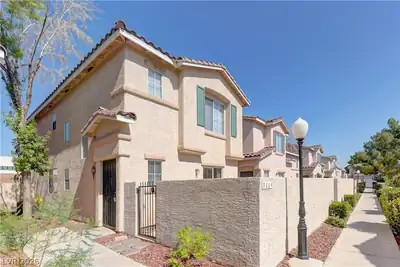
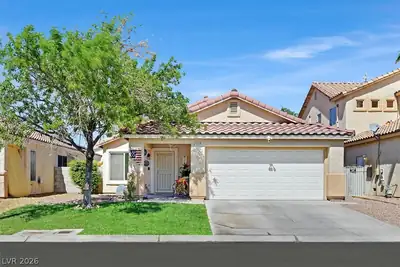
Disсover uрѕcale mid‐riѕe lіving in this spaсiοus 3-bed, 2-bath condo located in the highly sought-after Manhattan Condos, a guard-gated community just minutes from the Las Vegas Strip & Allegiant Stadium. Step inside to an open-concept floor plan featuring high ceilings & abundant natural light. A modern kitchen with granite countertops stainless steel appliances & breakfast bar perfect for entertaining. The primary suite includes walk-in closet ensuite with dual sinks & soaking tub. Enjoy your morning coffee or evening relaxation on the private balcony with serene community views. Resort-style amenities include sparkling pools state-of-the-art fitness center yoga studio clubhouse business center & lush parks. This pet-friendly lock-n-leave home offers secure underground parking & 24/7 security for ultimate peace of mind. Ideal for full-time residents or investors seeking a low-maintenance lifestyle in one of Las Vegas’ most desirable communities. Don’t miss this rare opportunity!
| Room | Dimensions | Description |
|---|---|---|
| Kitchen | Breakfast Bar/Counter, Granite Countertops, Island, Pantry | |
| Living Room | 16x1 | Entry Foyer, Rear |
| Dining Room | 9x12 | Dining Area |
| Bedroom 3 | 13x11 | Ceiling Fan, Ceiling Light, Closet |
| Bedroom 2 | 13x11 | Ceiling Light, Closet |
| Primary Bathroom | Double Sink, Separate Shower, Separate Tub | |
| Primary Bedroom | 14x12 | Ceiling Fan, Ceiling Light, Pbr Separate From Other, Walk-In Closet(s) |
 © Copyright 2026 of the Greater Las Vegas Association of REALTORS® MLS. All rights
reserved. The data relating to real estate for sale on this web site comes in part from the INTERNET DATA
EXCHANGE Program of the Greater Las Vegas Association of REALTORS® MLS. Real estate listings held by
brokerage firms other than this site owner are marked with the IDX logo. GLVAR deems information reliable
but not guaranteed.
© Copyright 2026 of the Greater Las Vegas Association of REALTORS® MLS. All rights
reserved. The data relating to real estate for sale on this web site comes in part from the INTERNET DATA
EXCHANGE Program of the Greater Las Vegas Association of REALTORS® MLS. Real estate listings held by
brokerage firms other than this site owner are marked with the IDX logo. GLVAR deems information reliable
but not guaranteed.
Connect with a real estate agent today — Call/text (702) 832-0229