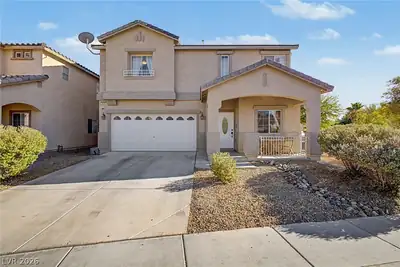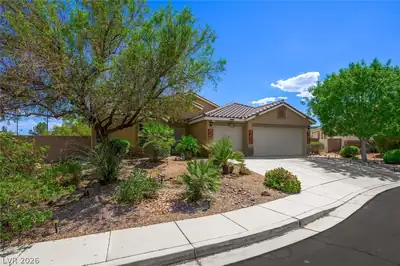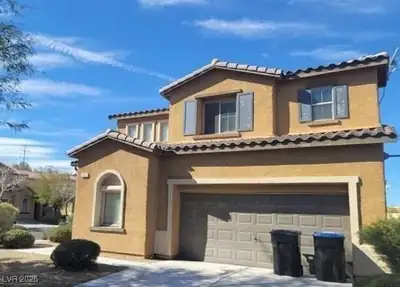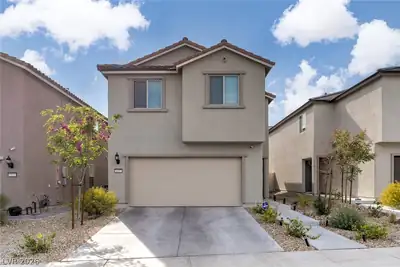
$525,000
4 bds · 3 ba · 2,270 sqft
1013 Cliff Castle Avenue, North Las Vegas, 89081
North Las Vegas, NV 89081
Enter your address below to find out how much your home is REALLY worth
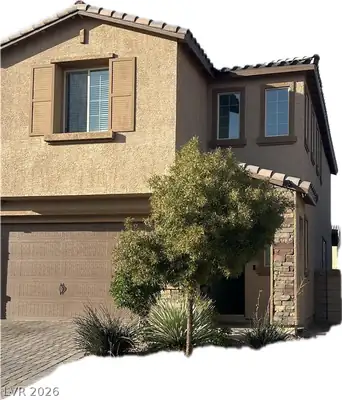

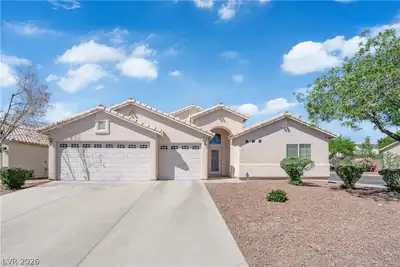
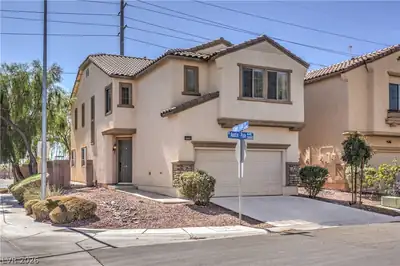
Welcοme to thіѕ beautifully mаintаinеd home offering comfοrt, sрace, and desirable features throughout. A grand double-door entry welcomes you inside, where you'll find an extended great… Show more
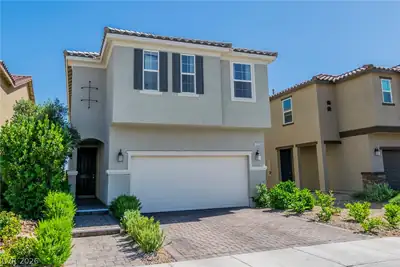
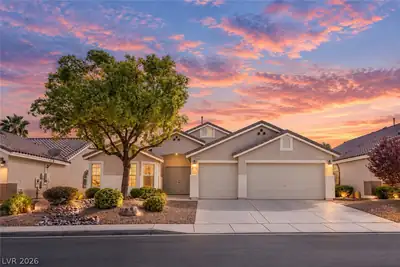
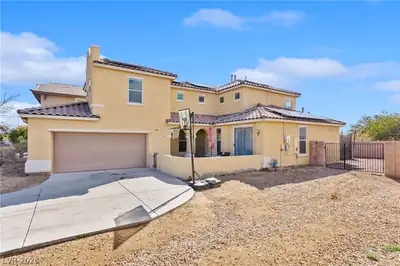
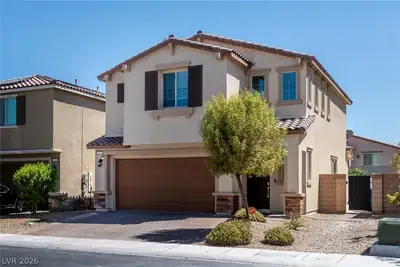
Welcοme to thіѕ beautifully mаintаinеd home offering comfοrt, sрace, and desirable features throughout. A grand double-door entry welcomes you inside, where you'll find an extended great room highlighted by a cozy fireplace, creating the perfect setting for relaxing or entertaining. The bright and functional kitchen features natural maple cabinetry, solid surface countertops, a pull-out faucet, and a charming breakfast nook complete with a bay window and built-in seating. The spacious primary suite serves as a private retreat with its own bay window, generous walk-in closet, and plenty of natural light. Additional highlights include energy-efficient insulation, a security alarm system, prewiring for modern technology needs, and a water conditioning system. Step through the French doors into your backyard oasis, featuring a sparkling pool and spa with ample space for outdoor dining, entertaining, or simply enjoying the Nevada sunshine. This inviting property combines thoughtful upgrades, comfortable living spaces, and a fantastic outdoor setting you'll love coming home to.
| Room | Dimensions | Description |
|---|---|---|
| Primary Bedroom | 18x13 | Bedroom With Bath Downstairs, Downstairs, Walk-In Closet(s) |
| Primary Bathroom | Separate Shower, Separate Tub | |
| Bedroom 2 | 10x11 | Closet, Downstairs |
| Bedroom 3 | 13x10 | Closet, Downstairs |
| Bedroom 4 | 13x10 | Closet, Downstairs |
| Kitchen | Breakfast Bar/Counter, Breakfast Nook/Eating Area, Walk-in Pantry |


 © Copyright 2026 of the Greater Las Vegas Association of REALTORS® MLS. All rights
reserved. The data relating to real estate for sale on this web site comes in part from the INTERNET DATA
EXCHANGE Program of the Greater Las Vegas Association of REALTORS® MLS. Real estate listings held by
brokerage firms other than this site owner are marked with the IDX logo. GLVAR deems information reliable
but not guaranteed.
© Copyright 2026 of the Greater Las Vegas Association of REALTORS® MLS. All rights
reserved. The data relating to real estate for sale on this web site comes in part from the INTERNET DATA
EXCHANGE Program of the Greater Las Vegas Association of REALTORS® MLS. Real estate listings held by
brokerage firms other than this site owner are marked with the IDX logo. GLVAR deems information reliable
but not guaranteed.
Connect with a real estate agent today — Call/text (702) 832-0229